Campus Albertov
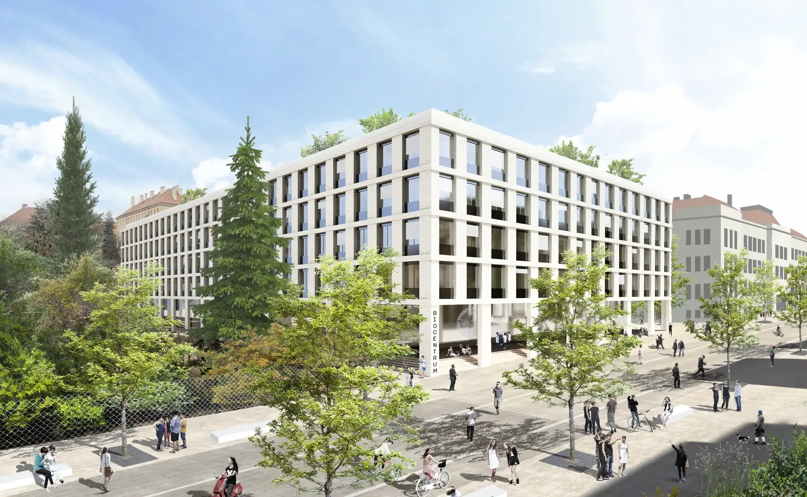
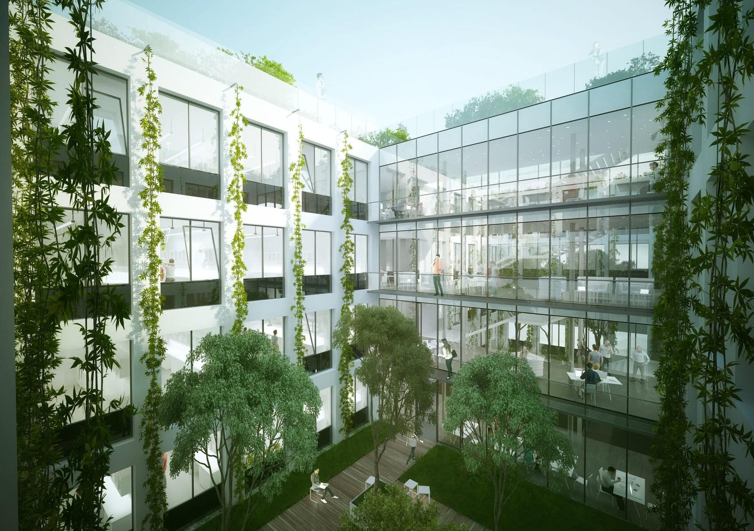
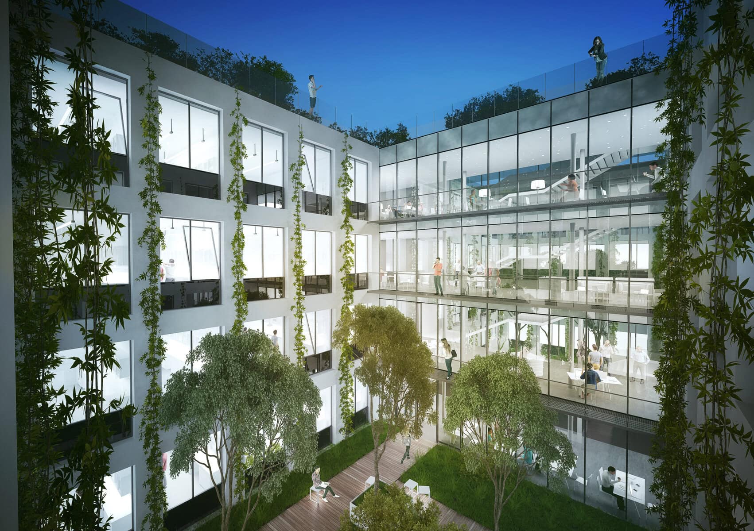
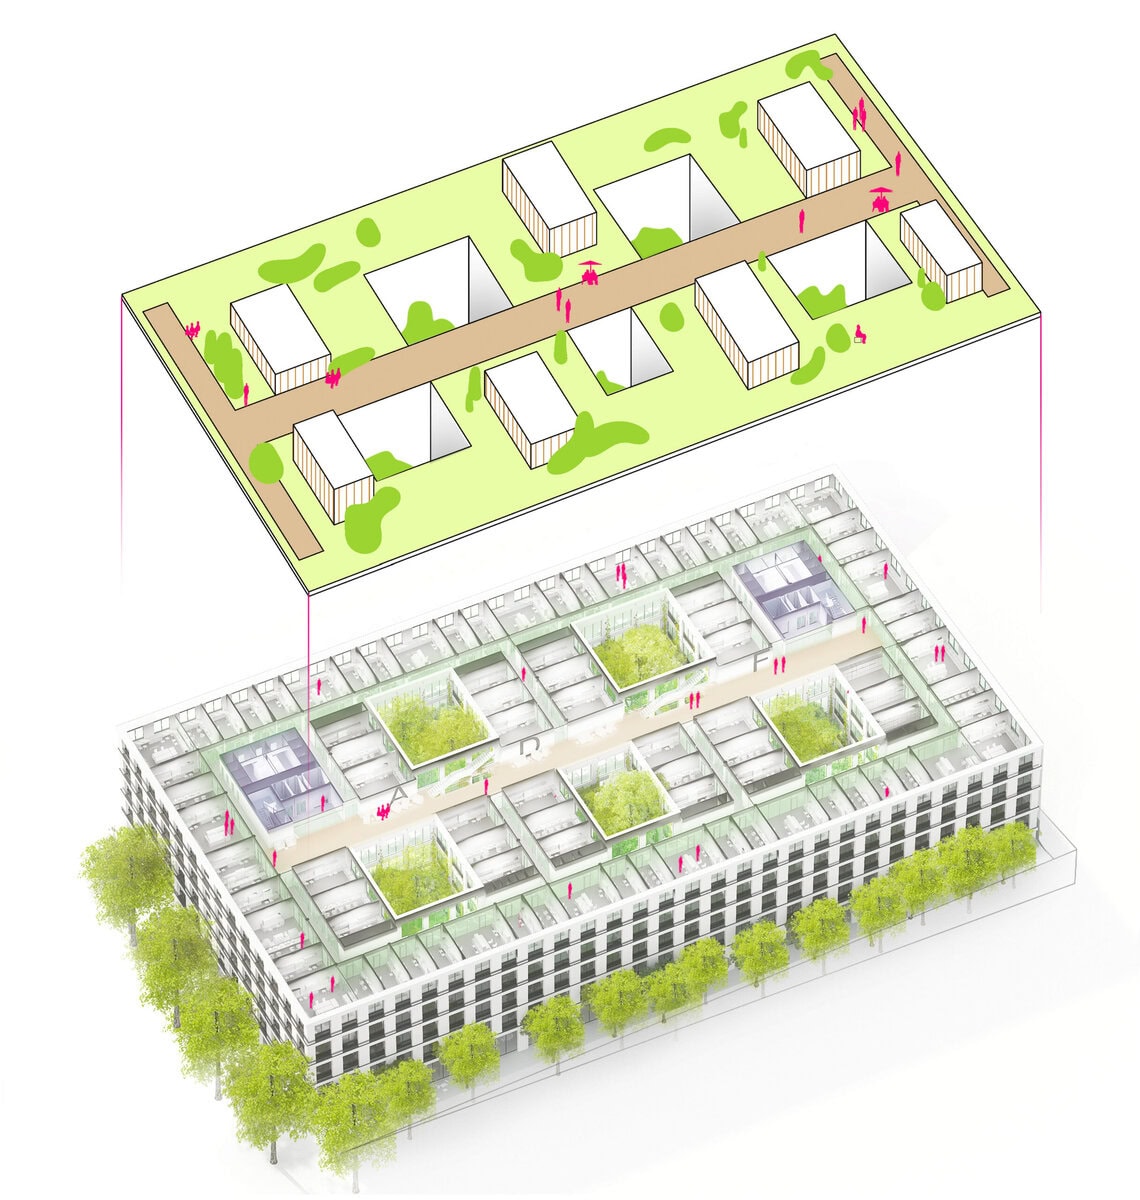
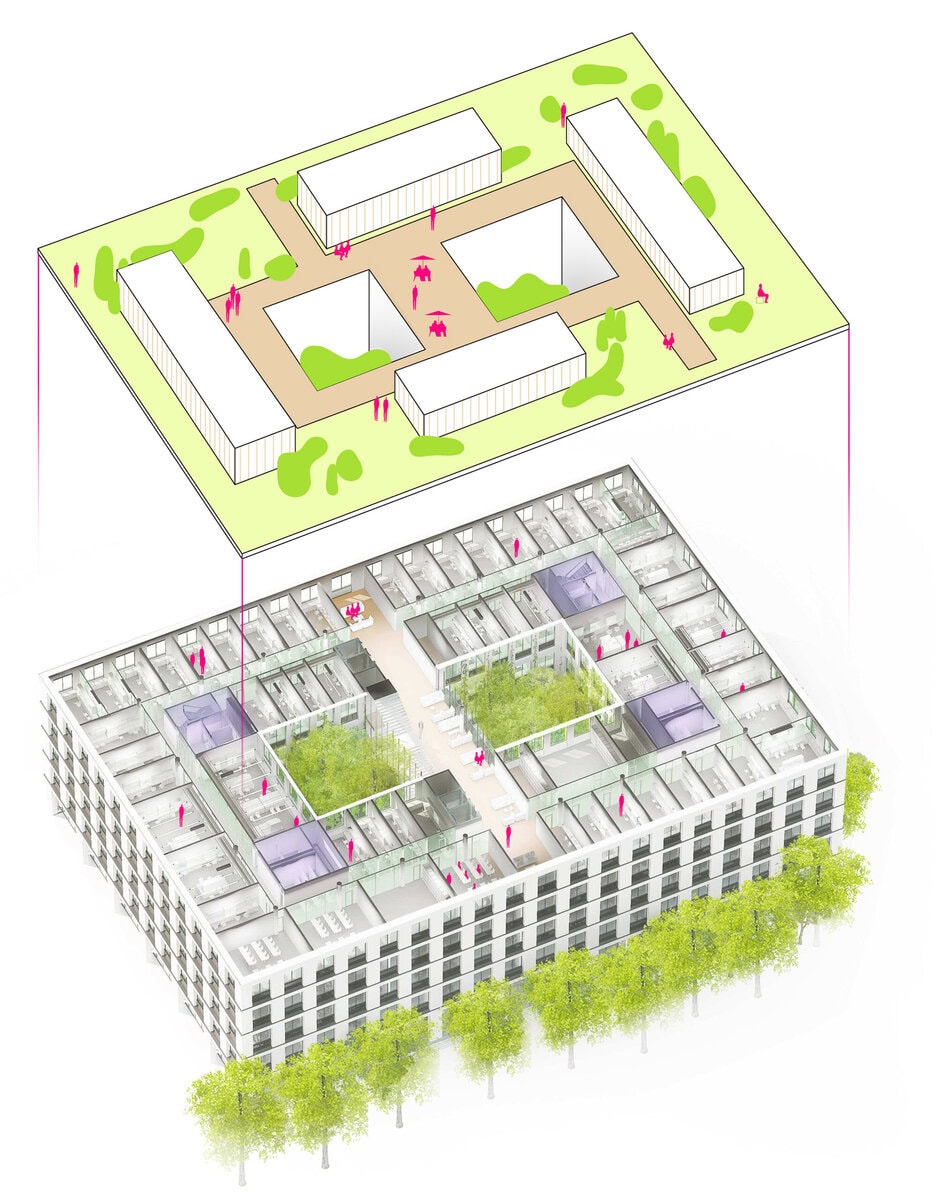
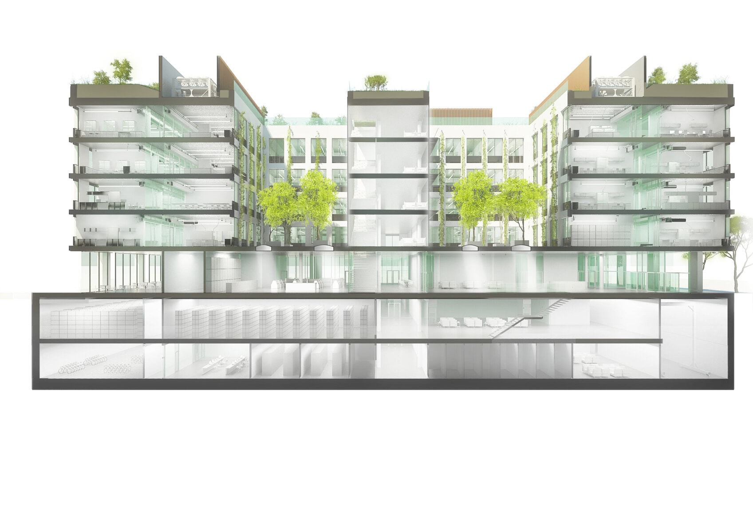
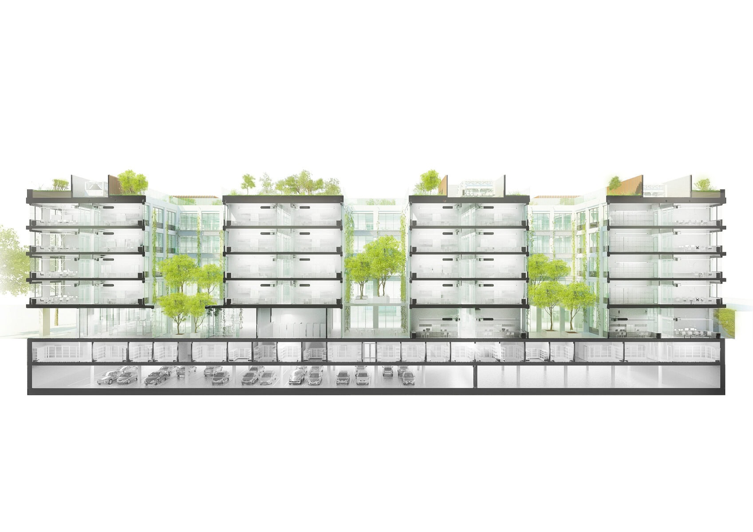
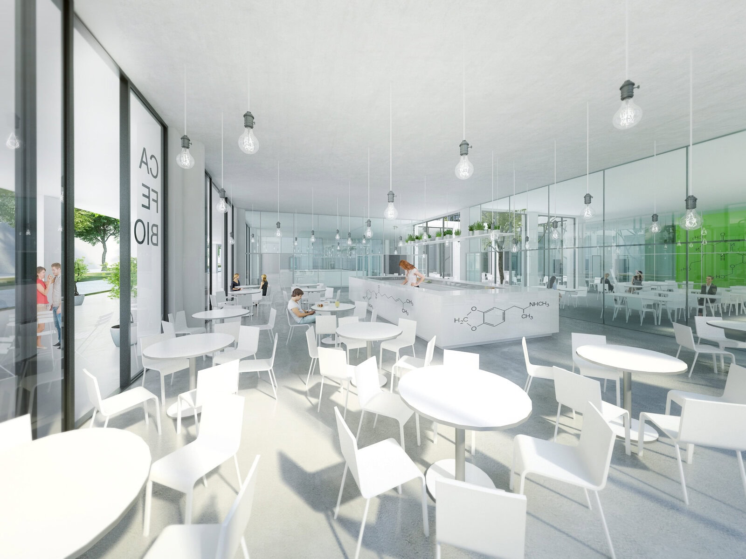
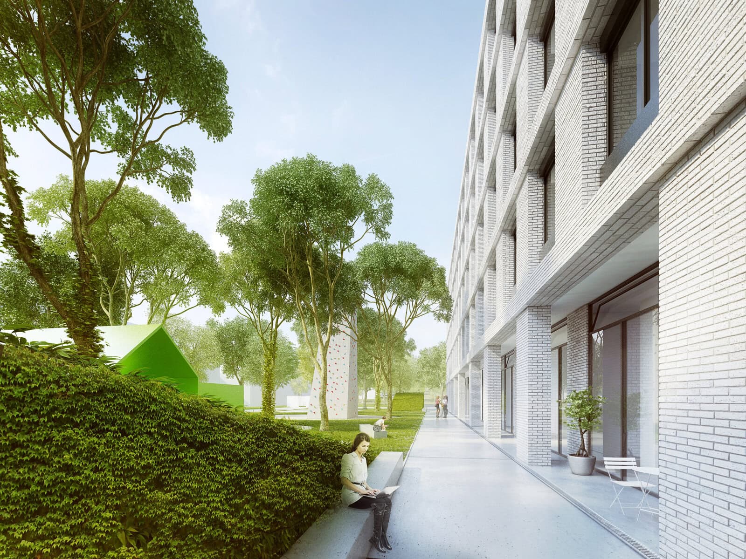
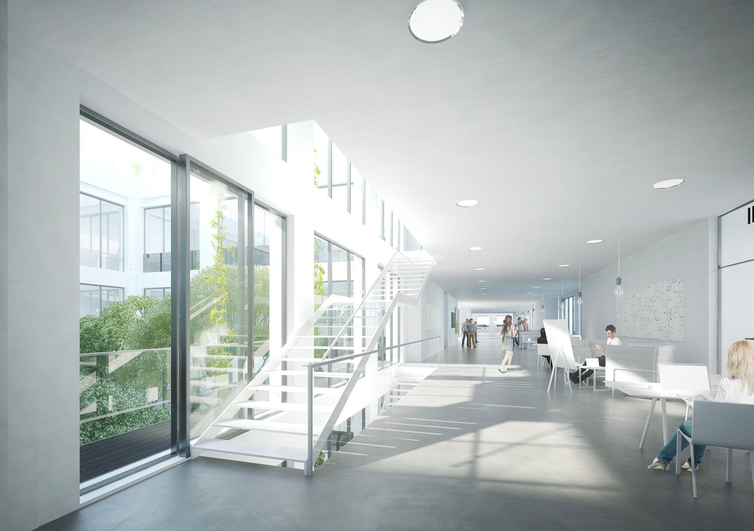
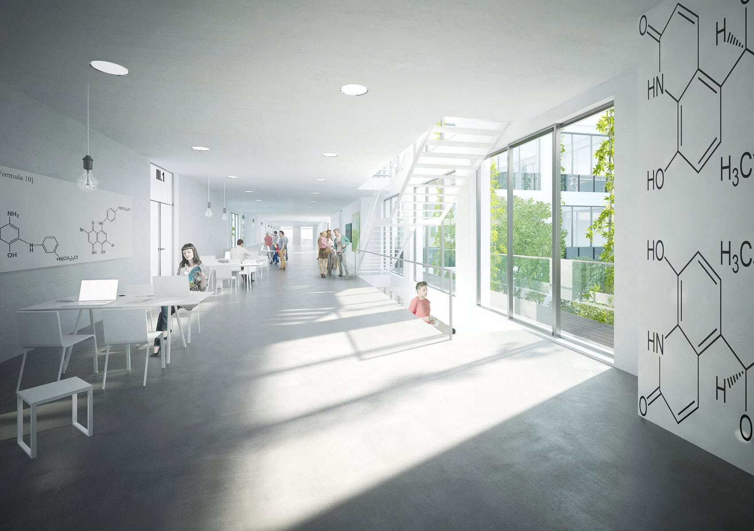
Our design for the Charles University campus in Prague took second place in the competition. It is characterized by elements that allow the new buildings to blend harmoniously with the surrounding structures. These include, in particular, a similar cornice height and the lowest possible number of stories, a regular rhythm of vertical windows, the arrangement of buildings into a block with atria for natural lighting and ventilation from within, a heavy masonry exterior envelope, etc. We designed the centers of the buildings as communal, circulation zones with views into the atria—our goal was to define the center of the structure for movement, gathering, and interaction among members of the academic community, so that the atria do not need to be walked around as in older buildings. Unlike older buildings, which are cut off from the campus streets by their internal layout, we sought to connect the ground floors of both new buildings as much as possible with the surrounding streets, thereby improving their livability. We designed the expansive rooftop spaces to be open and accessible for relaxation to researchers who will spend most of their time confined to the laboratory environment. When the weather is nice, they can step out onto the green rooftop terrace to enjoy the sun and fresh air.