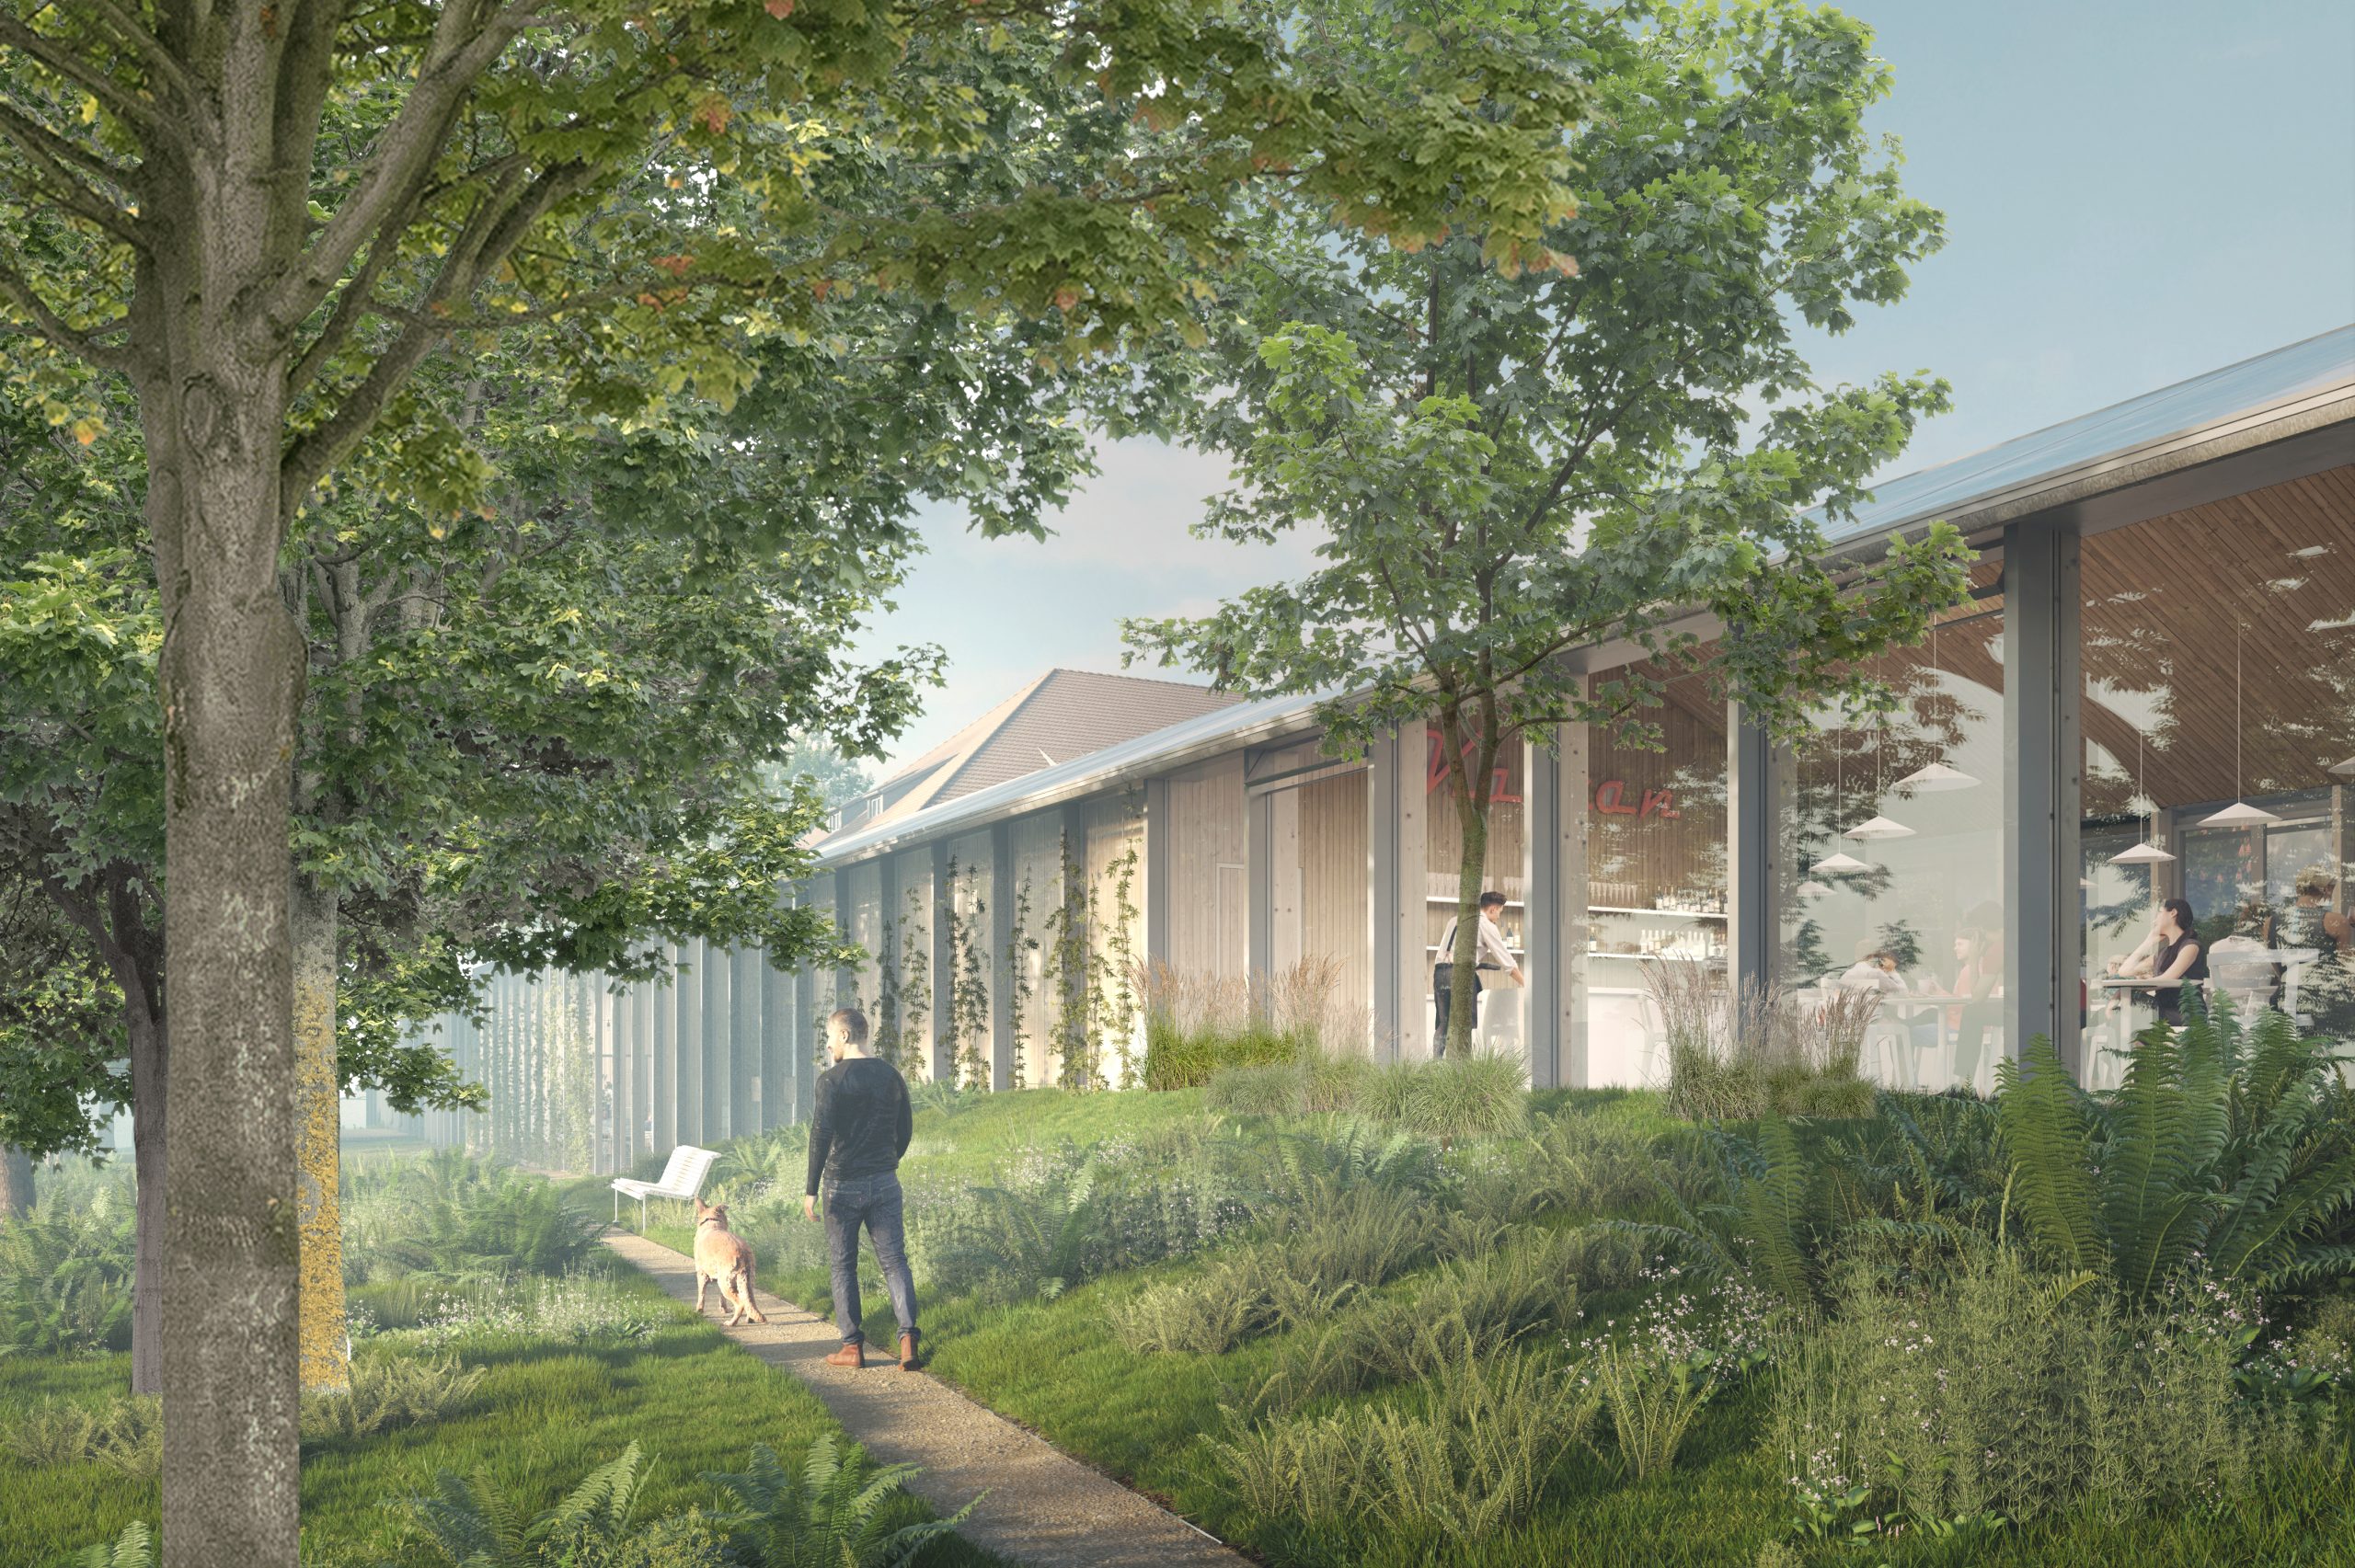
Kaštan Community Center
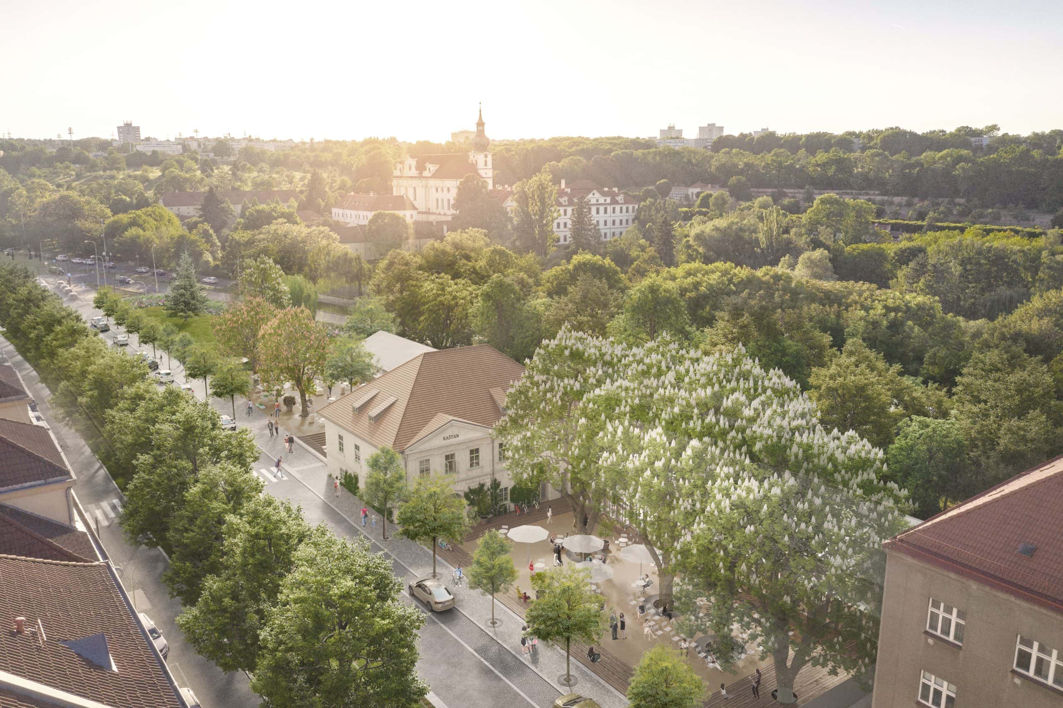
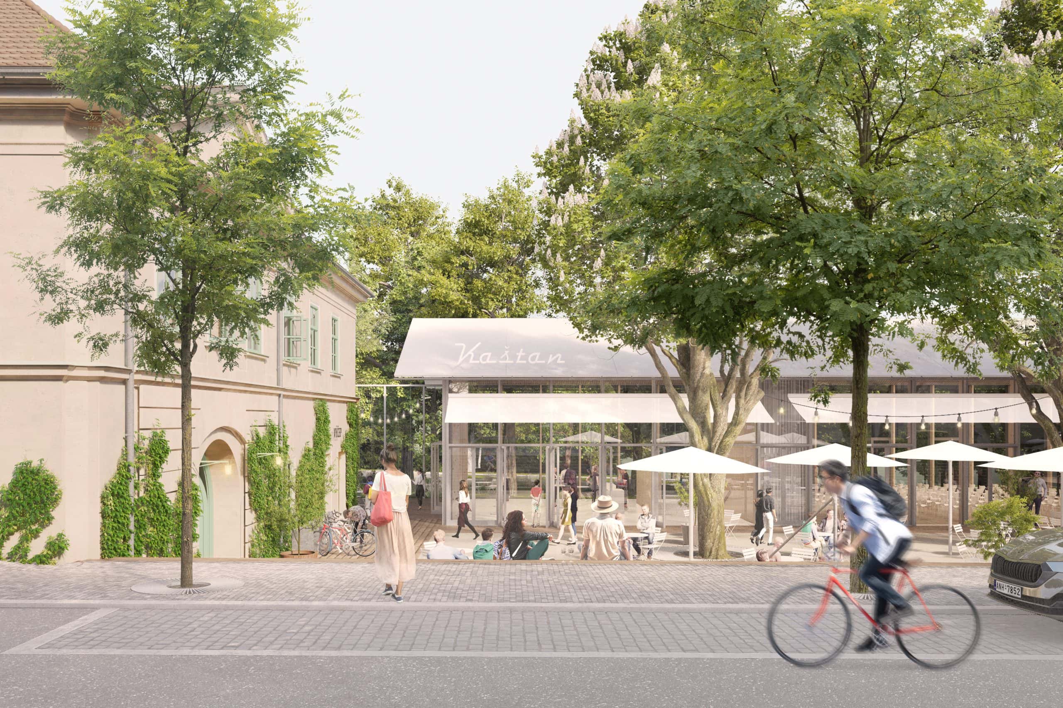
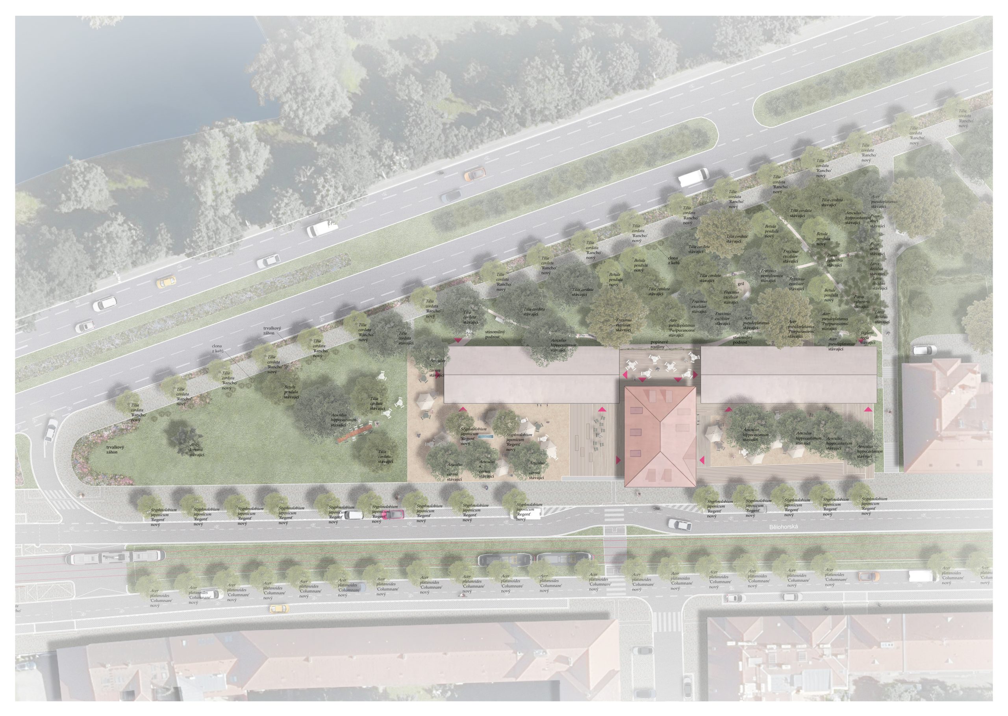
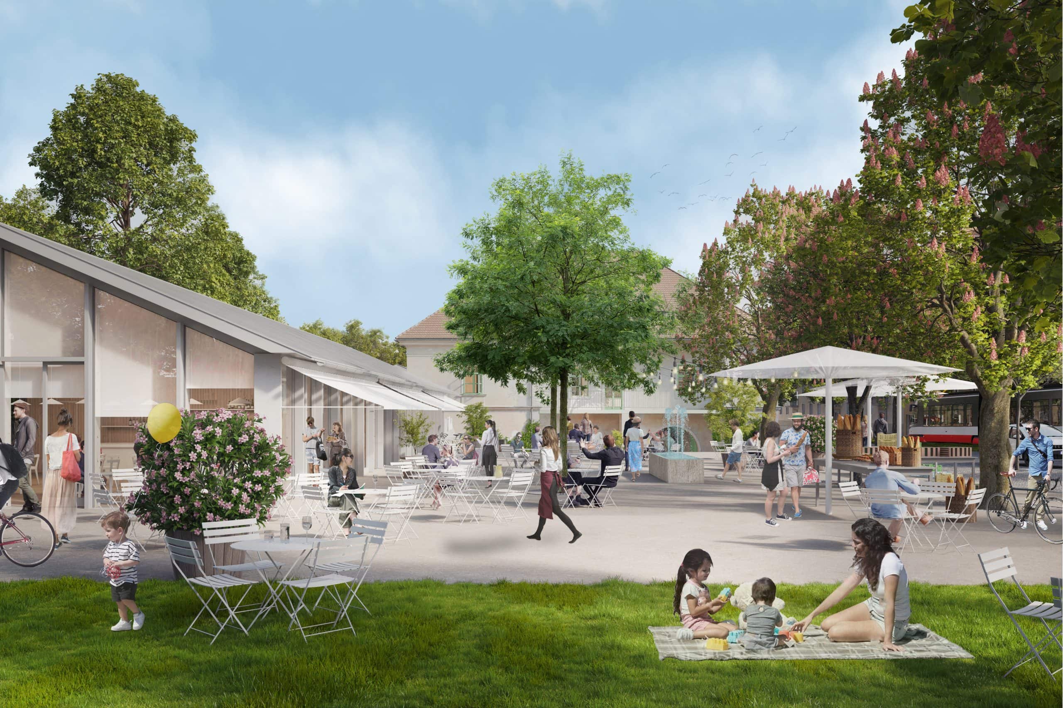
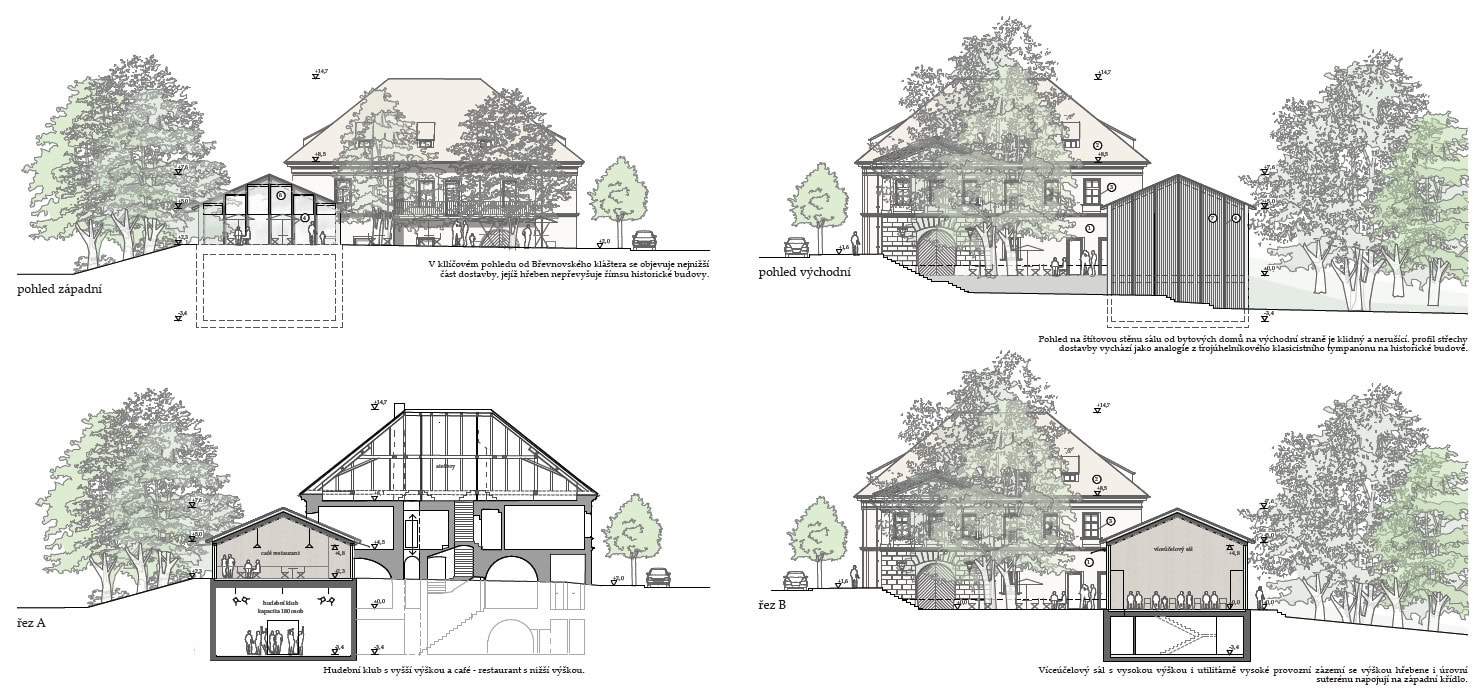
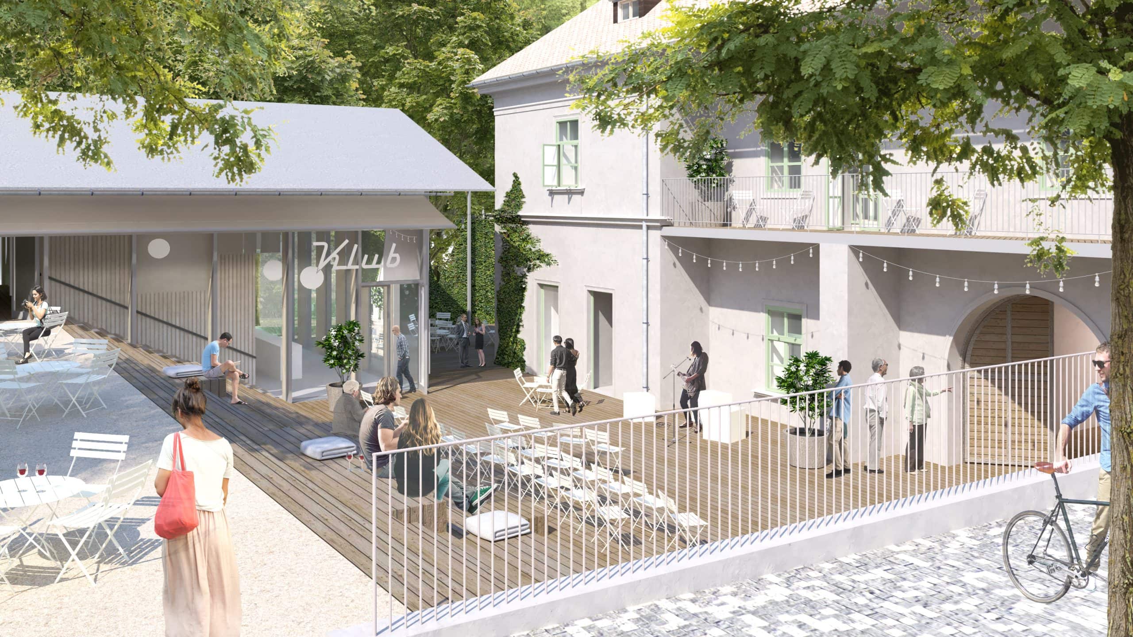
We view the completion of the Kaštan Center not only as an architectural task but also as an urban planning and landscape architecture project. The site’s location near the Břevnov Monastery and as the gateway to Bělohorská Street underscores the significance of this place. We are placing the new structures in the background, further back from the street line, so that they give the existing building space, complement it, and do not obscure it. This creates a clearly defined, safe public space sheltered from the busy Patočkova Street. The checkerboard arrangement of the individual spaces and buildings creates a colorful palette of diverse atmospheres and environmental characters.
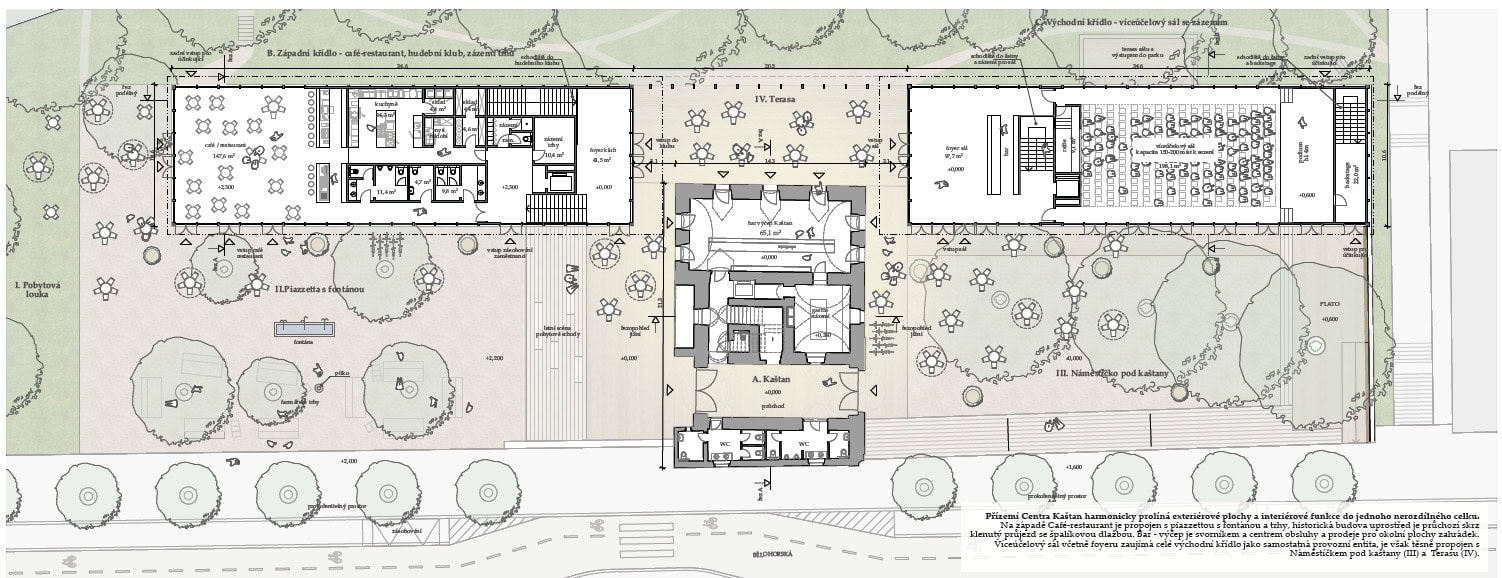
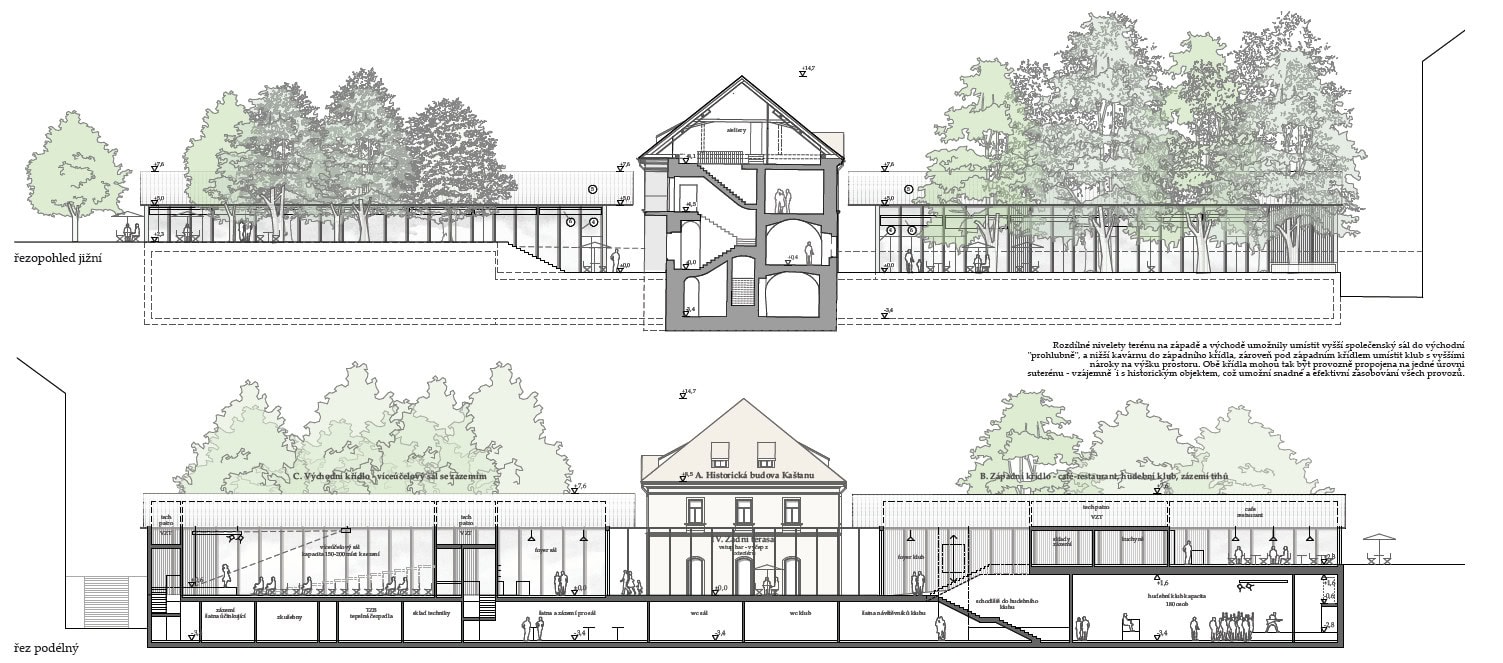
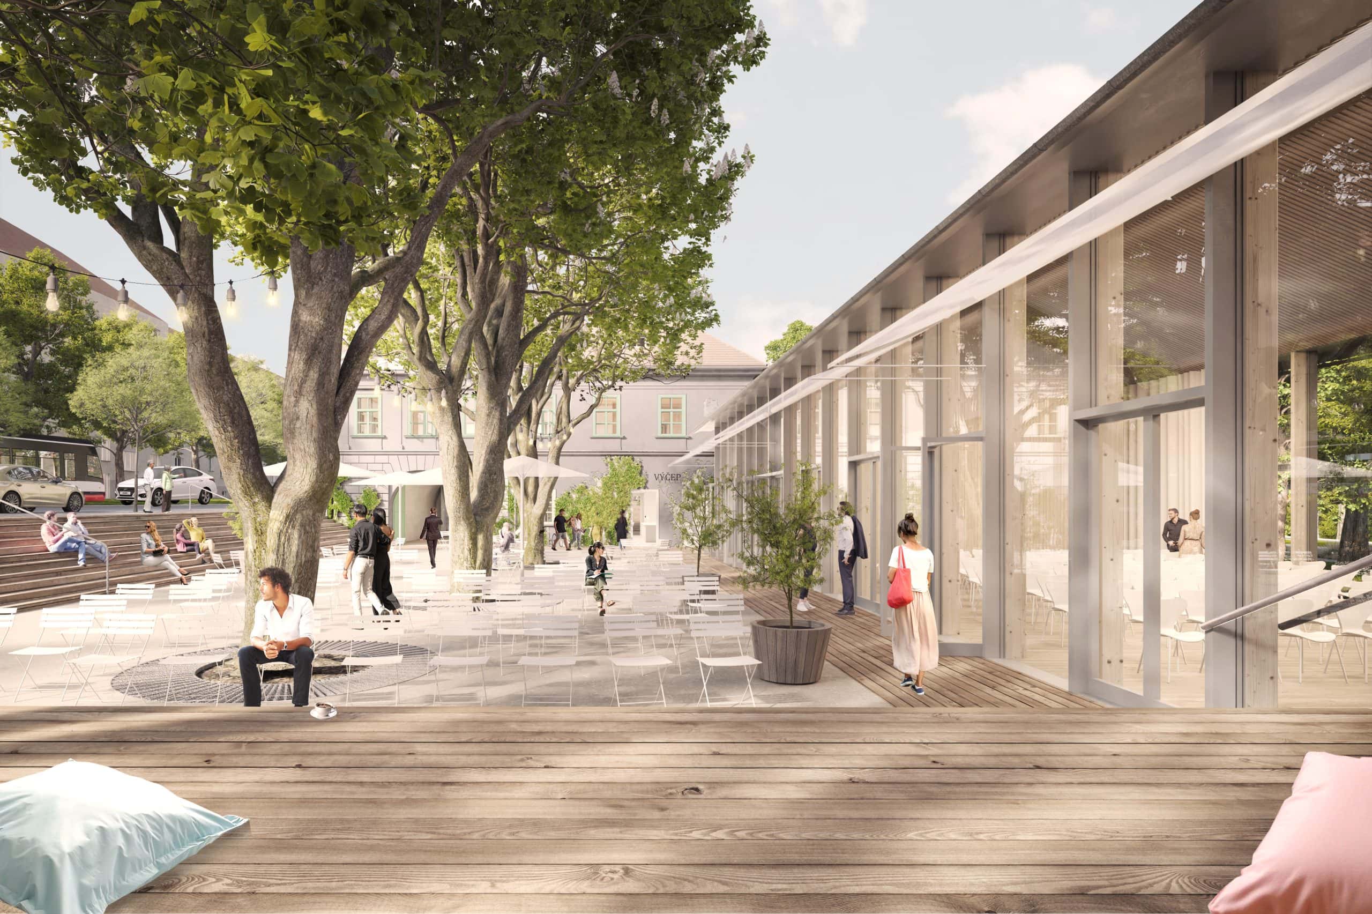
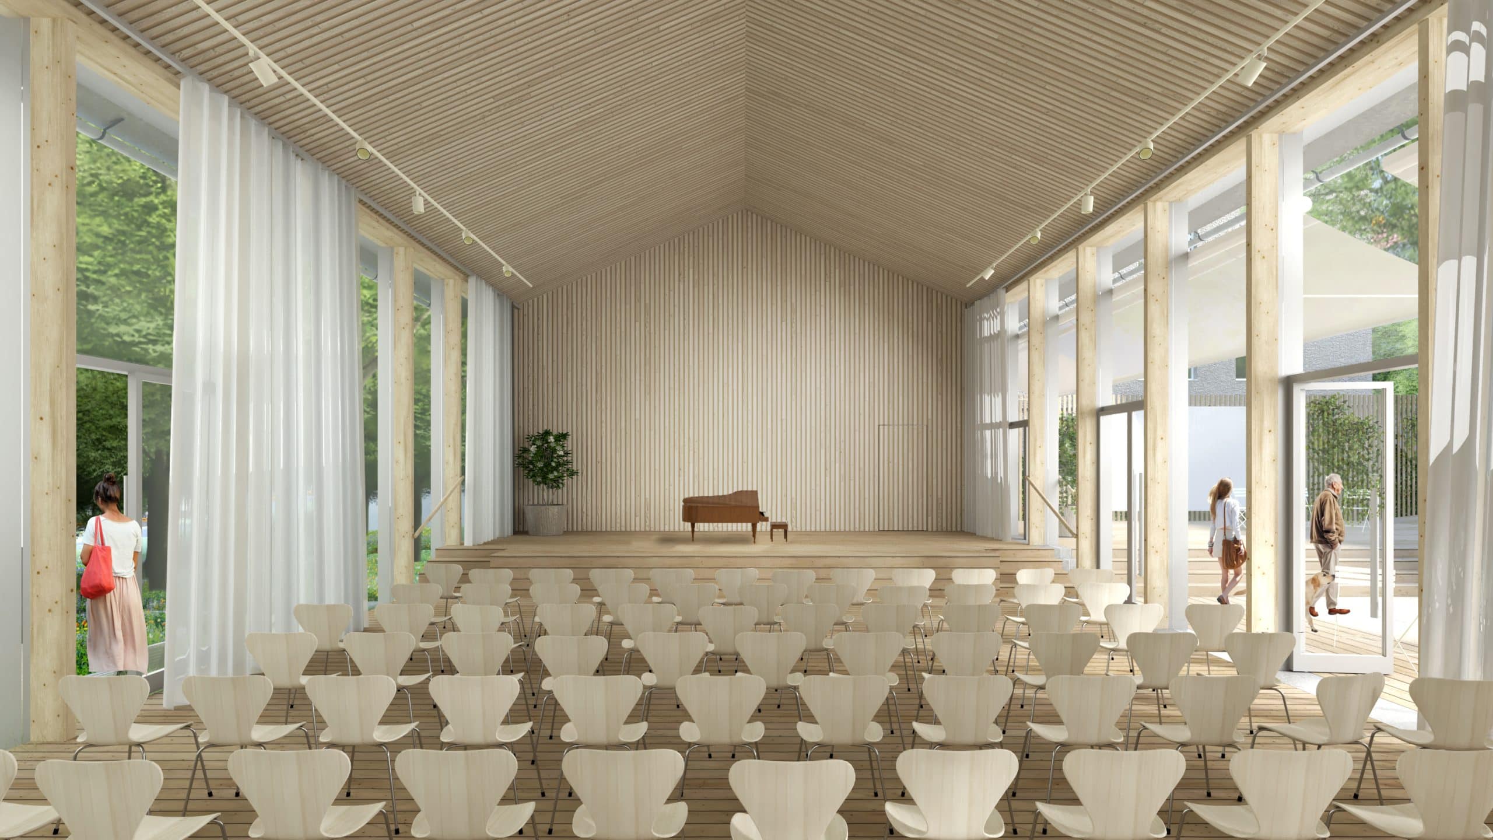
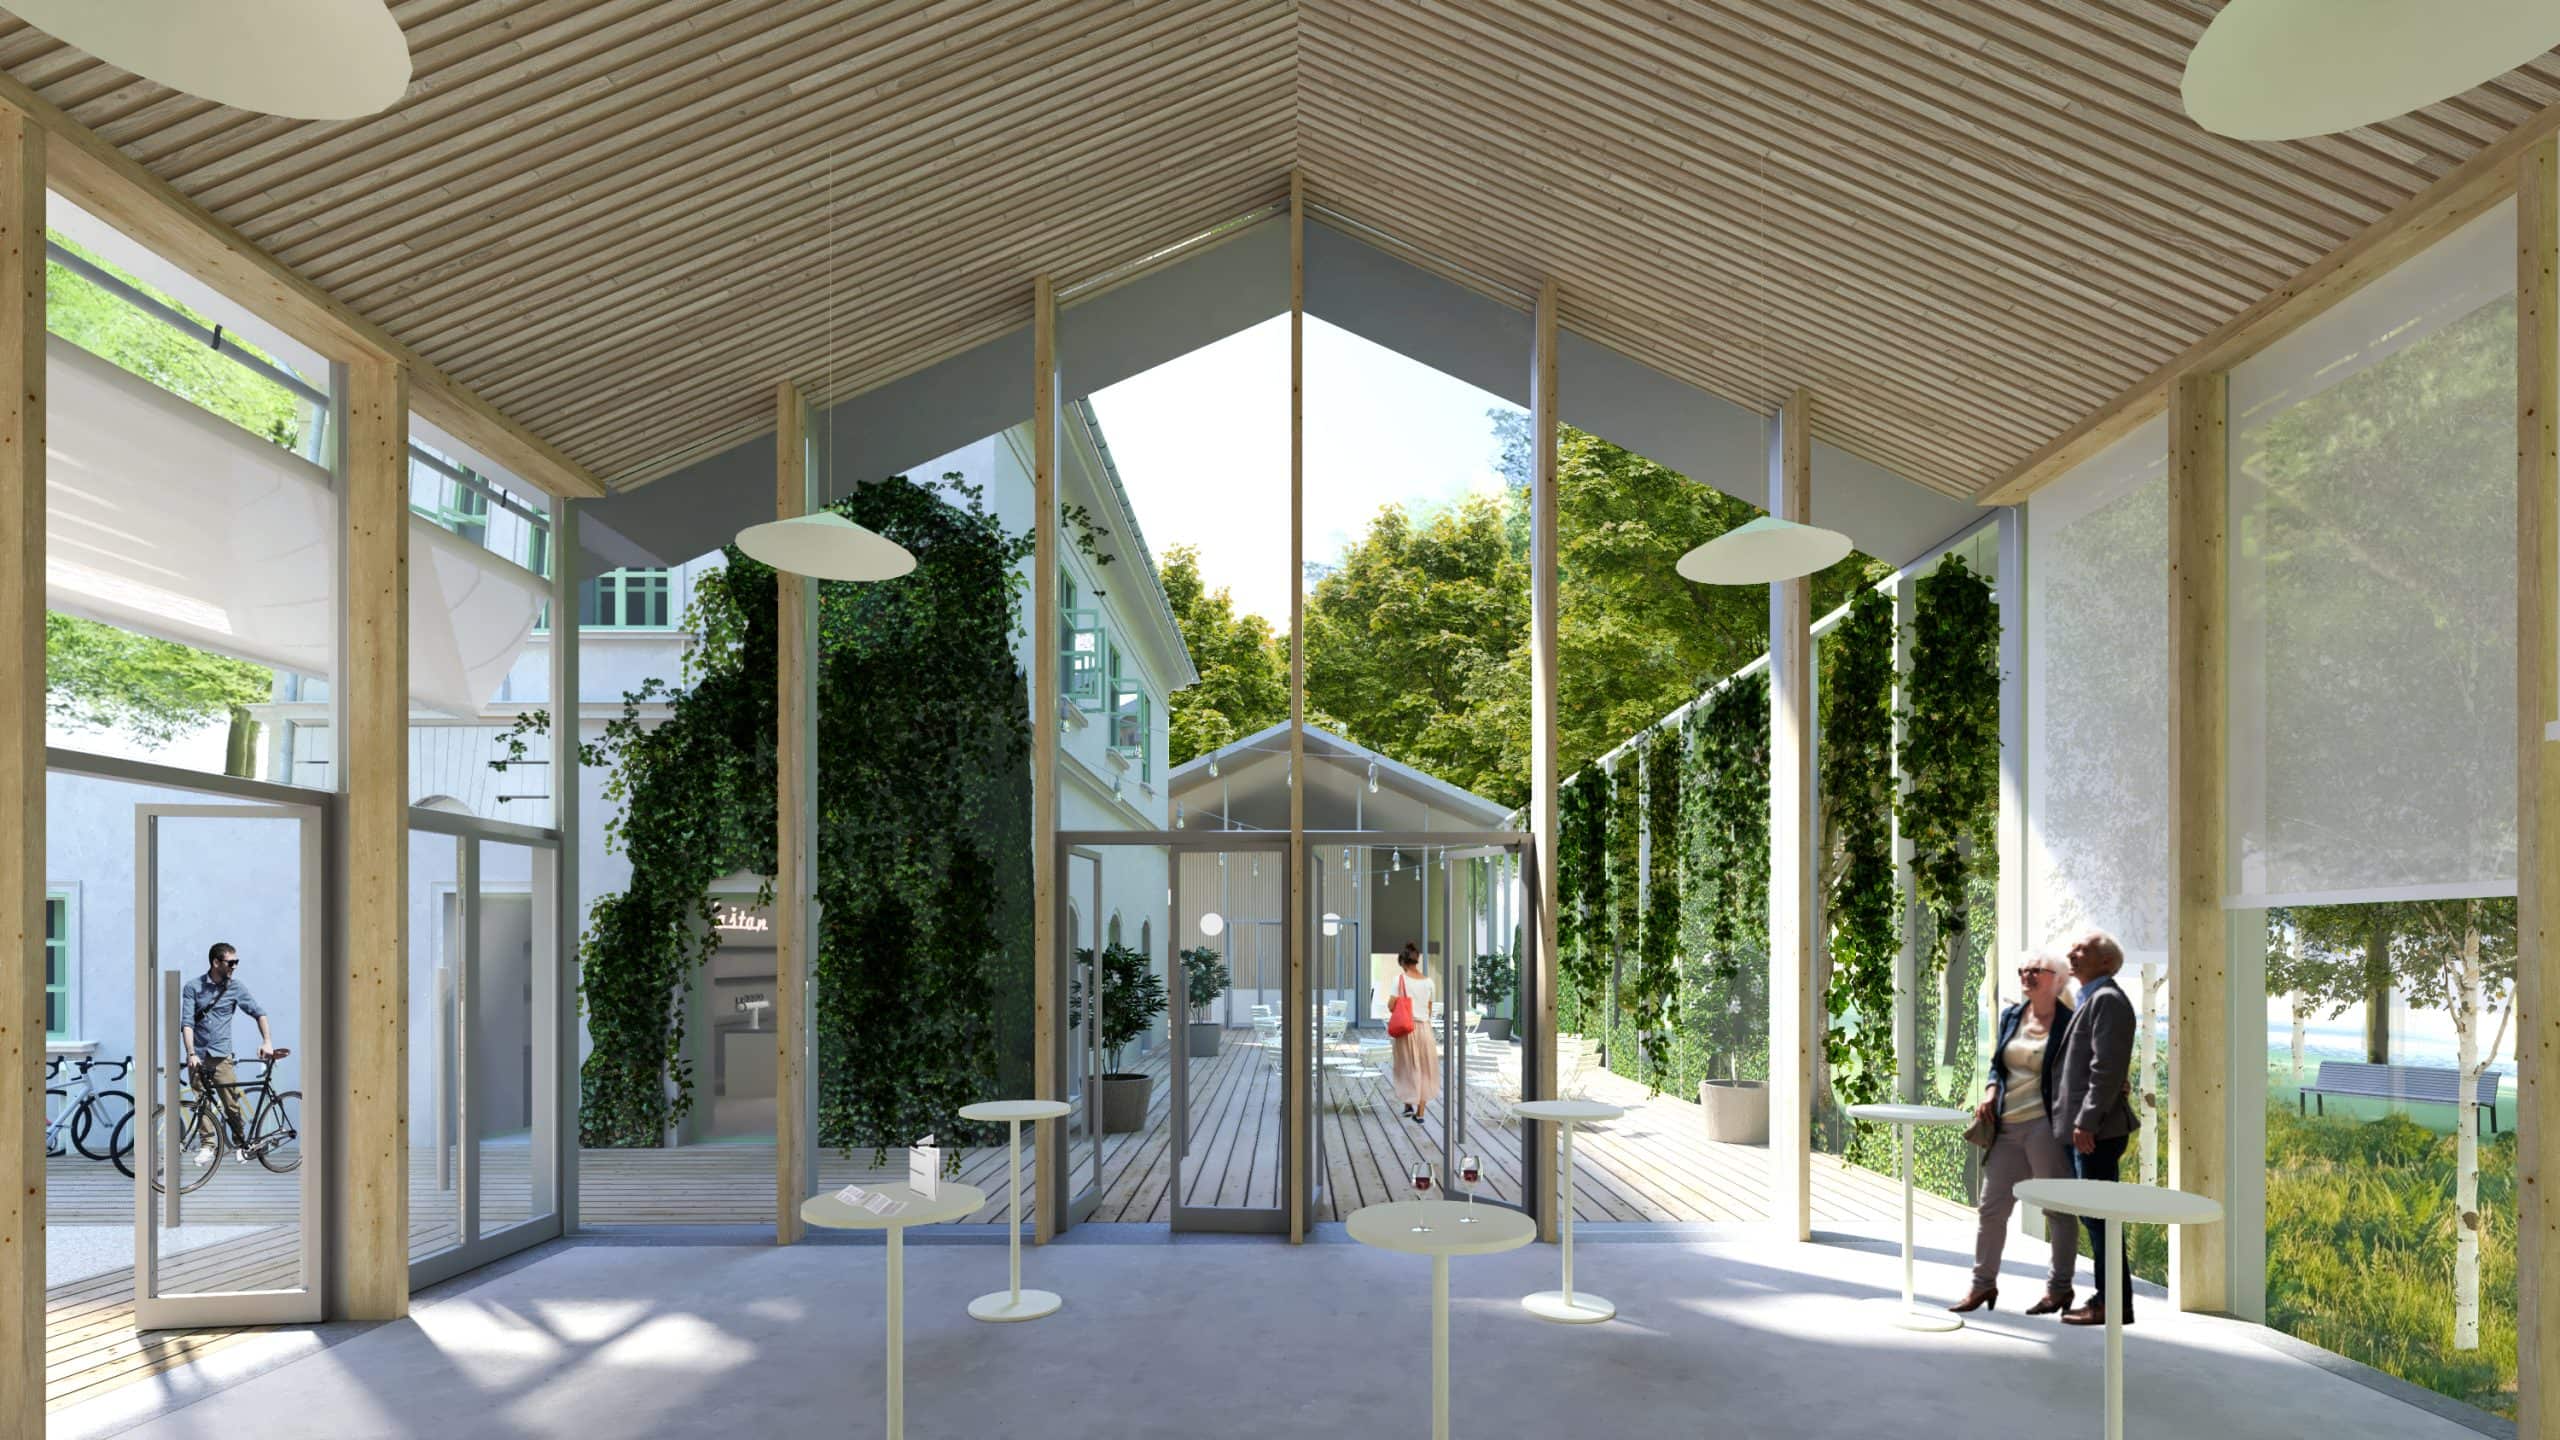
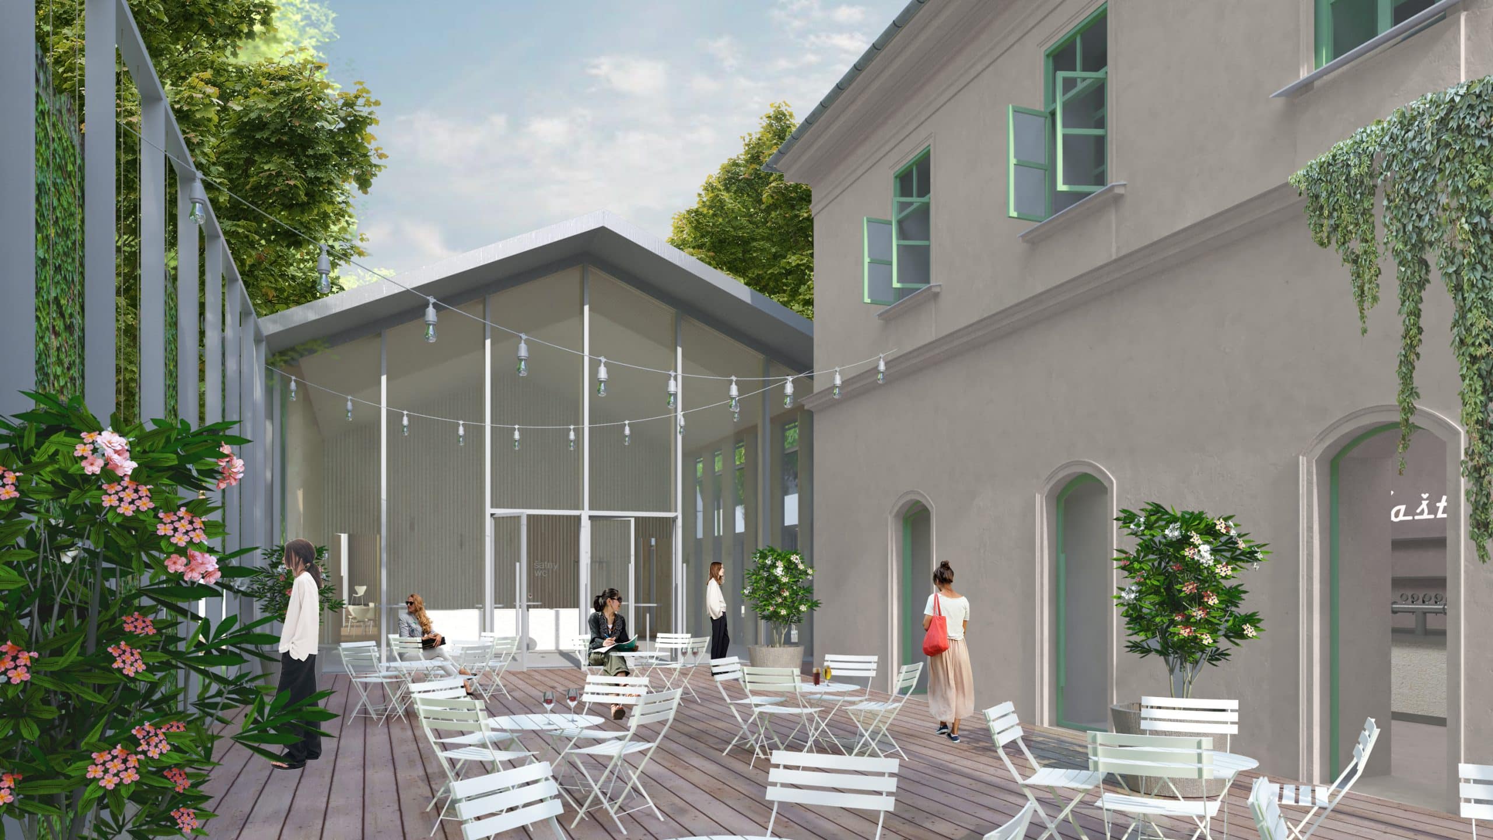
The “T”-shaped layout of the buildings reinforces the significance of the historic building at the center—thus forming a single, functionally homogeneous whole with clear priorities. The structures are visually separate but functionally and operationally connected by a unified basement level. Five distinct public spaces adjoin the Kaštan Center buildings: I. Public lawn—facing west, it invites visitors to sit on a blanket; II. Piazzetta with a fountain—a space for community life and markets; III. “Under the Chestnut Trees” Square—the forecourt of the community hall; IV. Rear Terrace—a link between old and new functions and the park, where activity flows seamlessly between the interior and exterior of the buildings; V. Park—revitalization, addition of buffer greenery, and revitalization with a recreational character.
Our design, created in collaboration with MgA. Michal Tichý, received a special award from the jury.