Bohemian National Hall
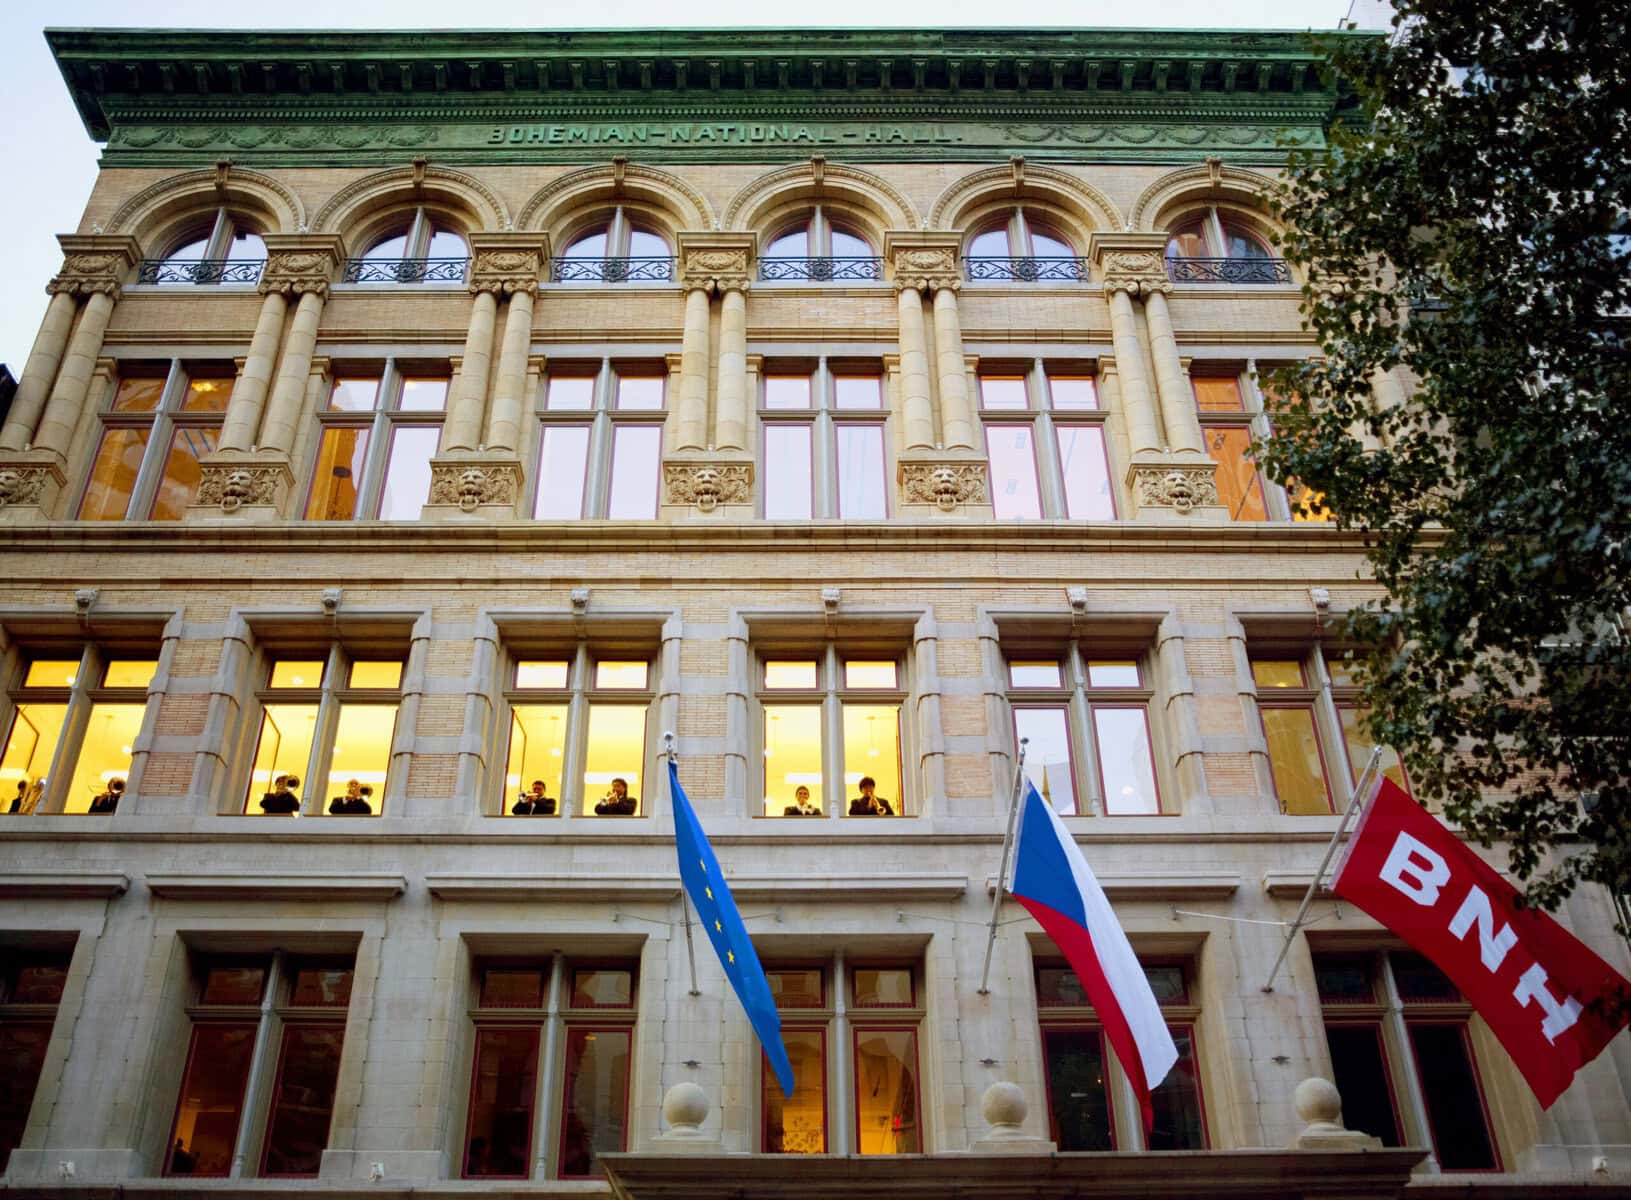
Bohemian National Hall is a building constructed in 1896 on the Upper East Side of Manhattan using funds raised by the Czech community. It is one of the last surviving original Czech buildings in New York and an important symbol of the Czech presence in the United States. It was built in the Neo-Renaissance style according to a design by German architect William C. Frohne. For several decades, the building served as a hub of a very vibrant expatriate social life, but after the war, community life gradually declined until the building was completely abandoned. However, since it is a significant landmark not only within New York, the Czech Republic purchased the building in 2001 from the Bohemian Benevolent and Literary Association for the symbolic sum of one crown. Almost immediately, a plan for its renovation was launched, and our studio was awarded the contract through a competitive bidding process. The project was divided into three phases, and we handled the third and final phase: the layout and interior design.
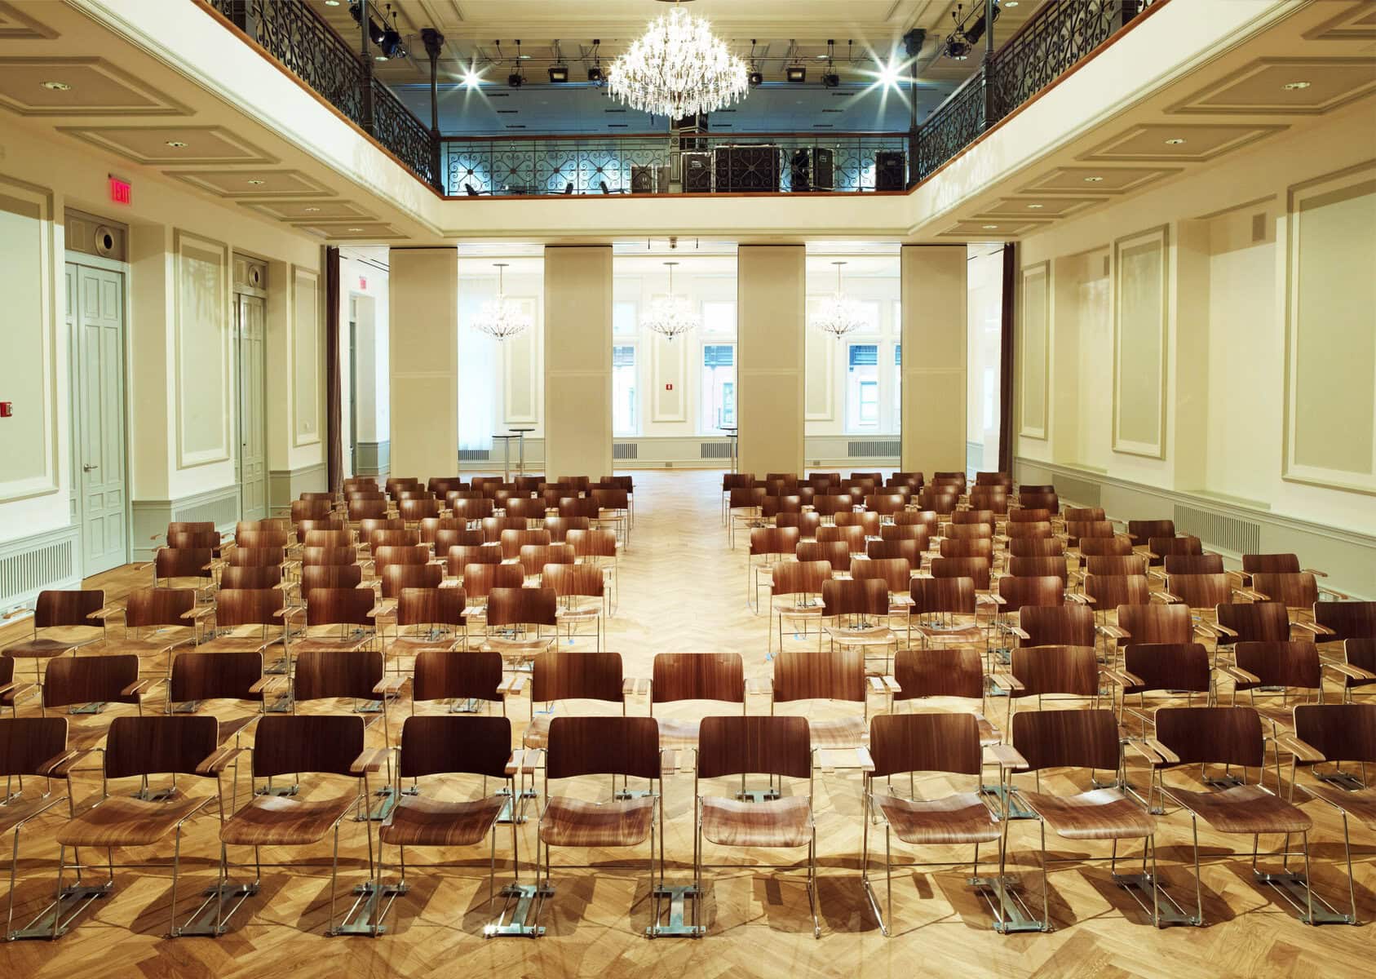
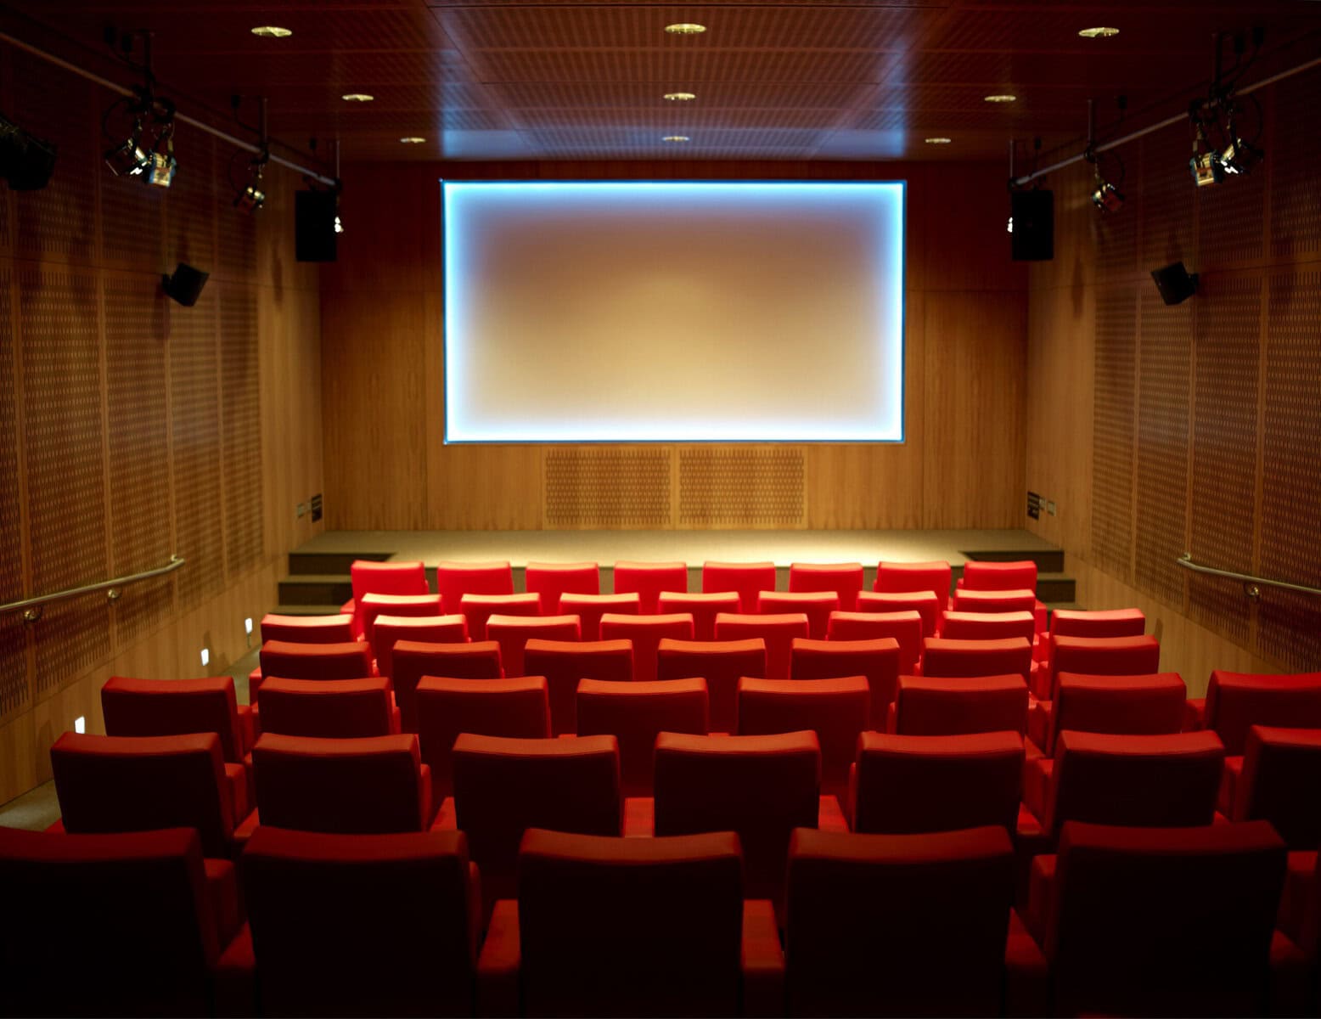
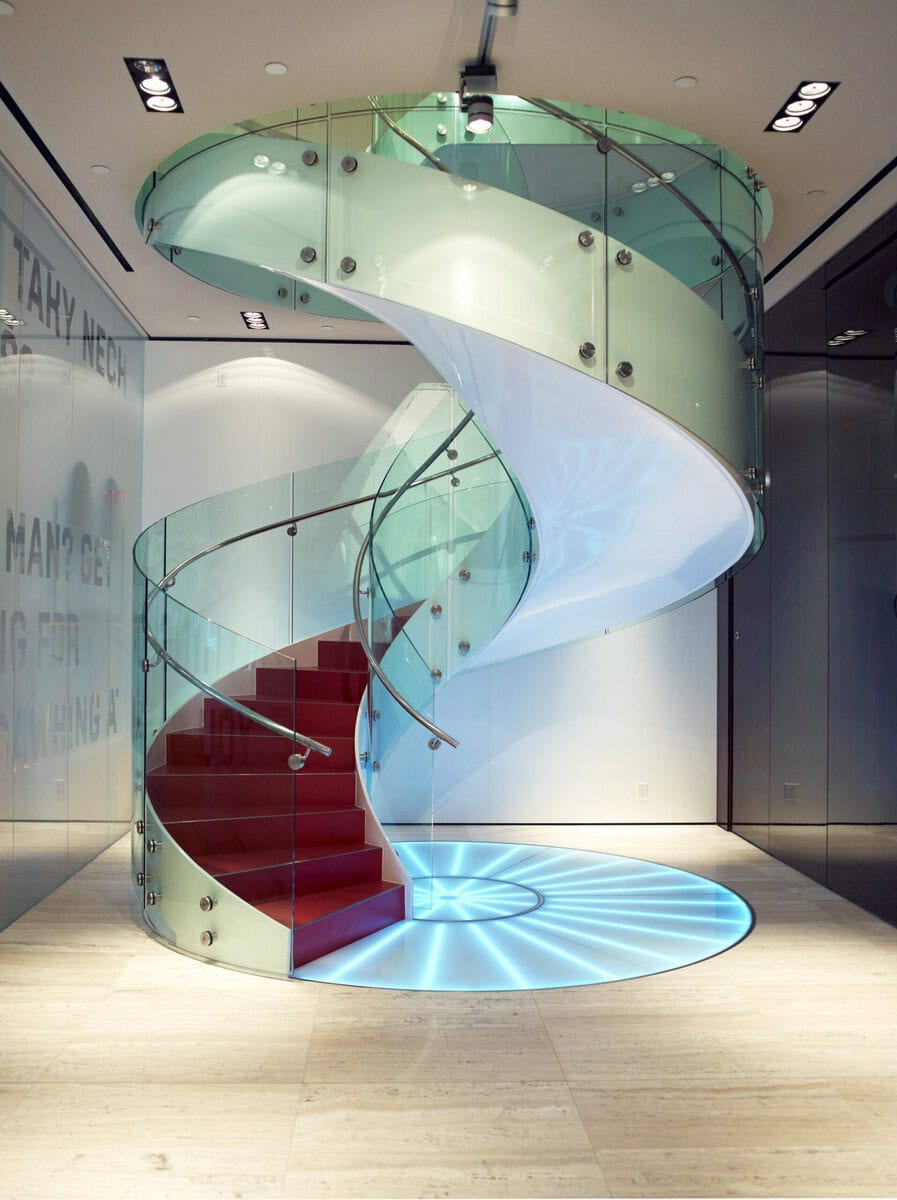
Our goal was to open the building to the widest possible public; part of it was adapted for the consulate’s needs, and one floor remained, as agreed, with the original owner—the expatriate association. A restaurant and a cinema were built on the ground floor, and a large social hall was renovated on the 4th and 5th floors. The fundamental motif of the renovation concept was to create a spacious two-story hall featuring a new element: an inserted spiral staircase. We sought to create a certain contrast to the historic building, which is why the ground-floor renovations feature a contemporary design—that is, lightweight structures that are as transparent as possible. In contrast, the renovation of the upper ballroom is very conservative, with an effort to restore all of the nearly lost decorative elements. The modern interior begins just beyond the door separating the ballroom from the auxiliary spaces.