Elementary School Žvahov
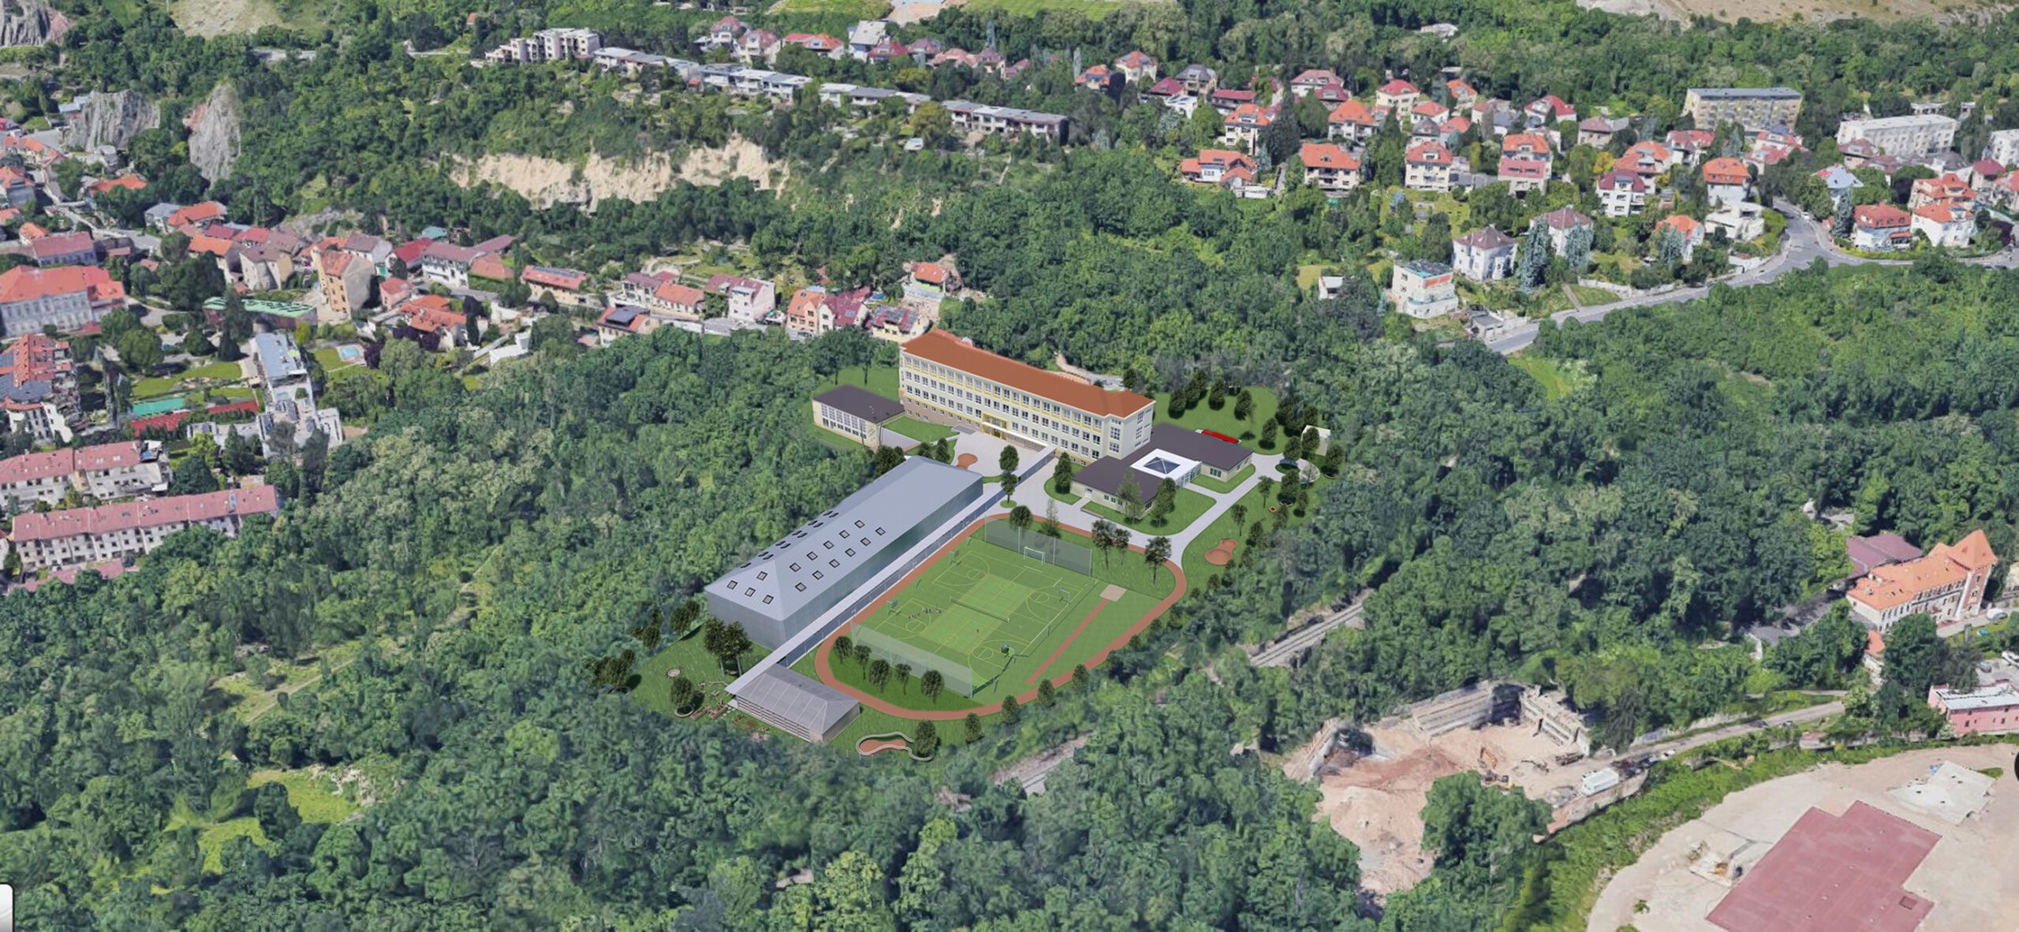
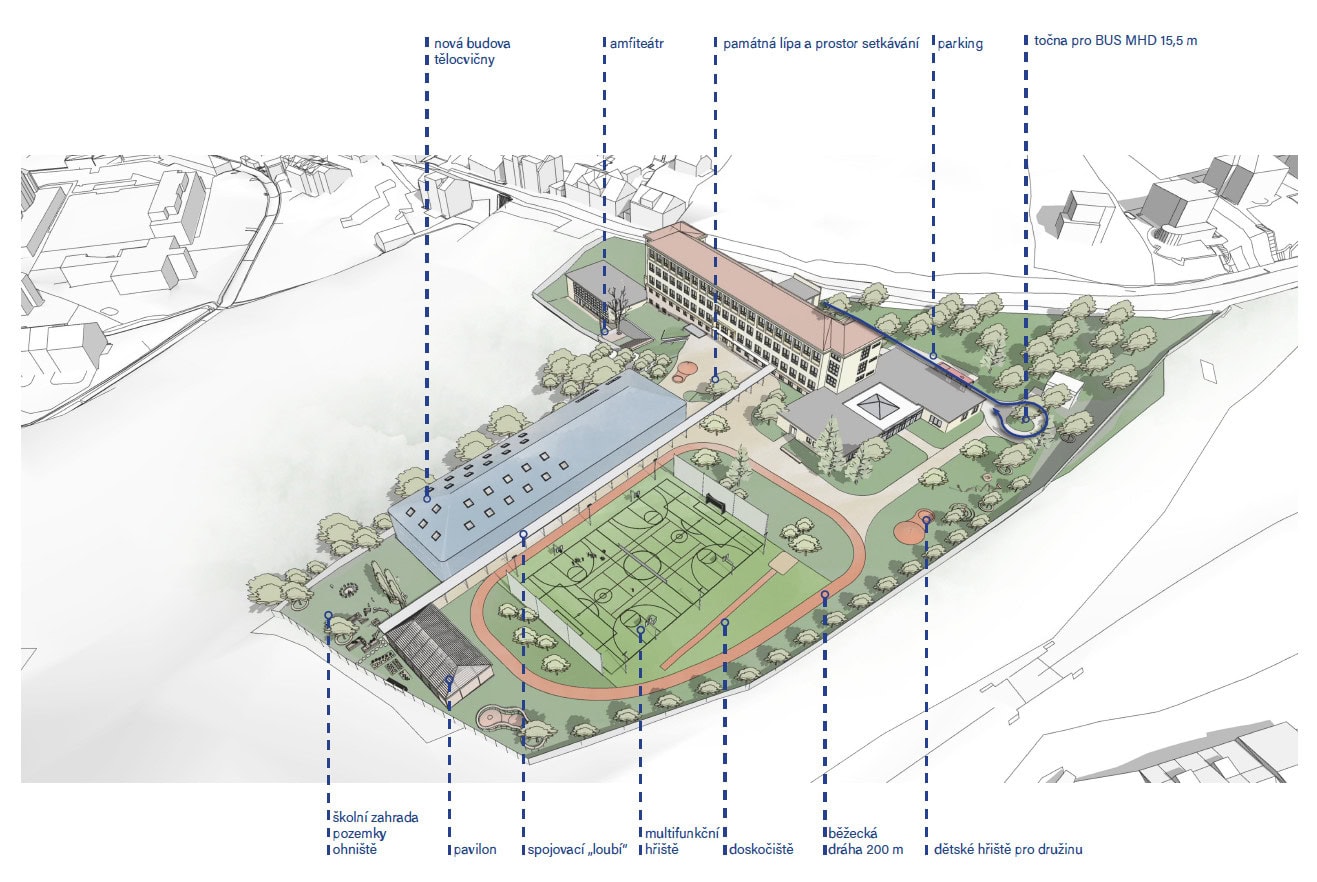
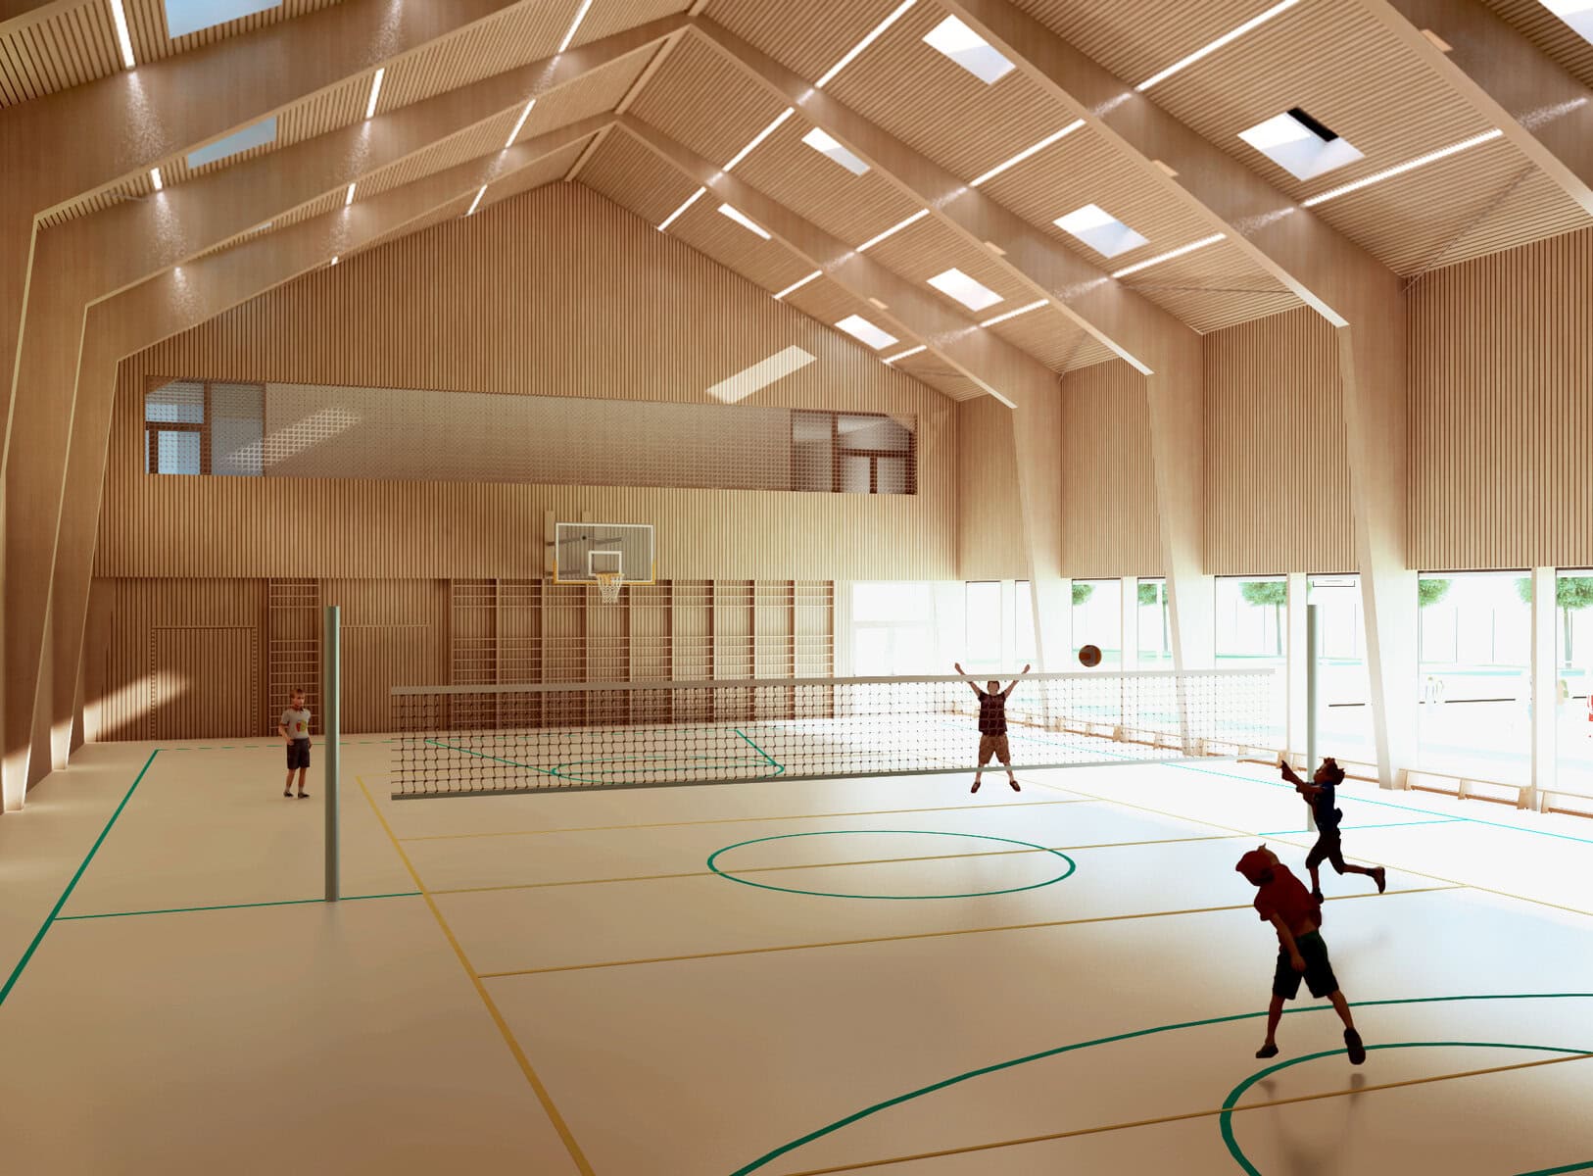
The primary urban planning connections are defined by the location and operational layout of the existing elementary school building. Before beginning work on the feasibility study, we examined several options for the location of the new gymnasium building. We selected the final option primarily because of its connection to the main building and its role in defining the surrounding sports complex. It was also essential to consider the overall transportation and operational layout of the complex, given the requirement to accommodate a turnaround area for the MDH “midibus.”
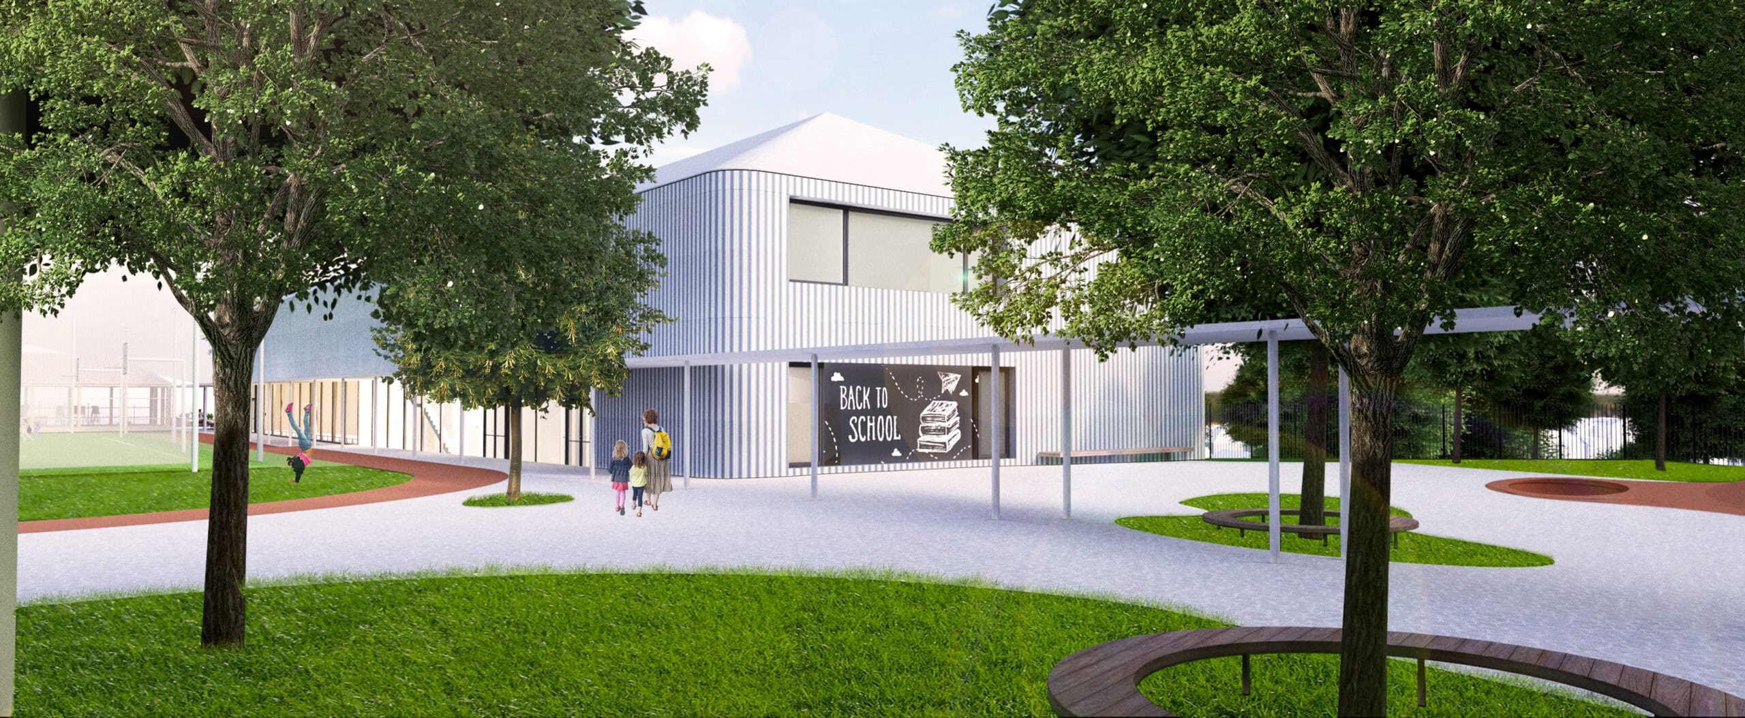
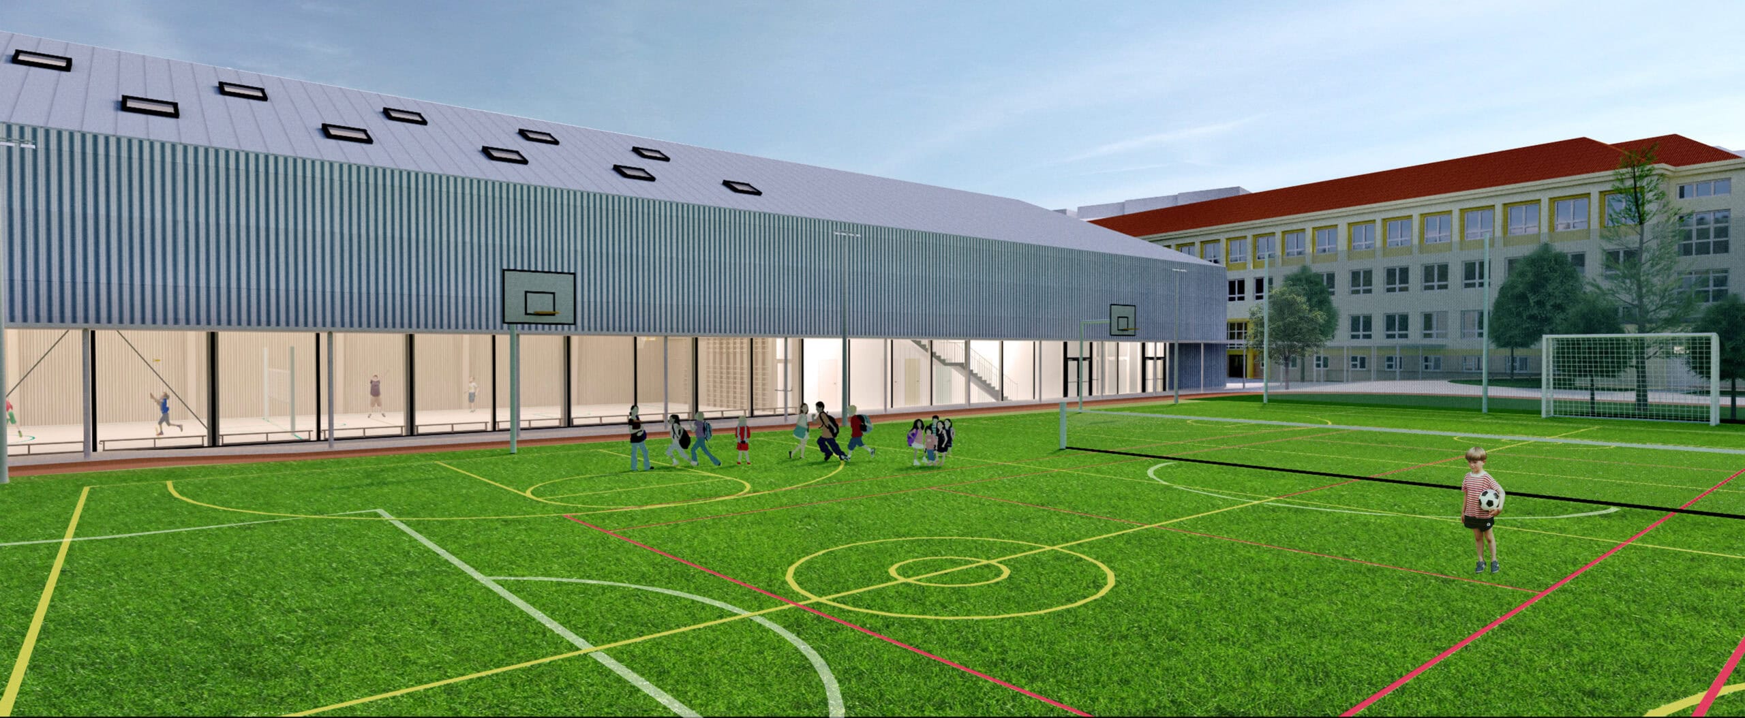
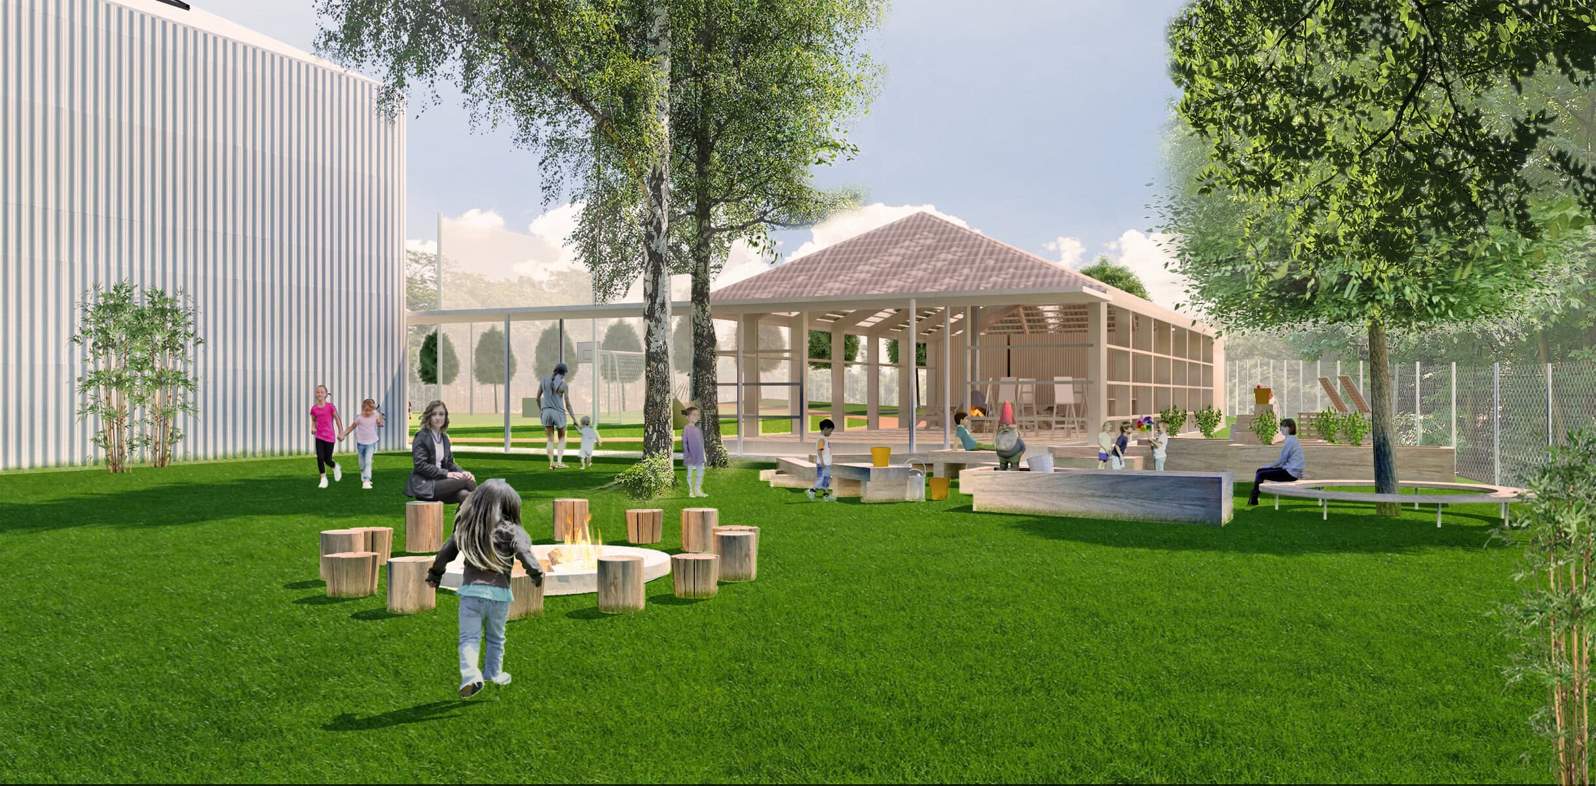
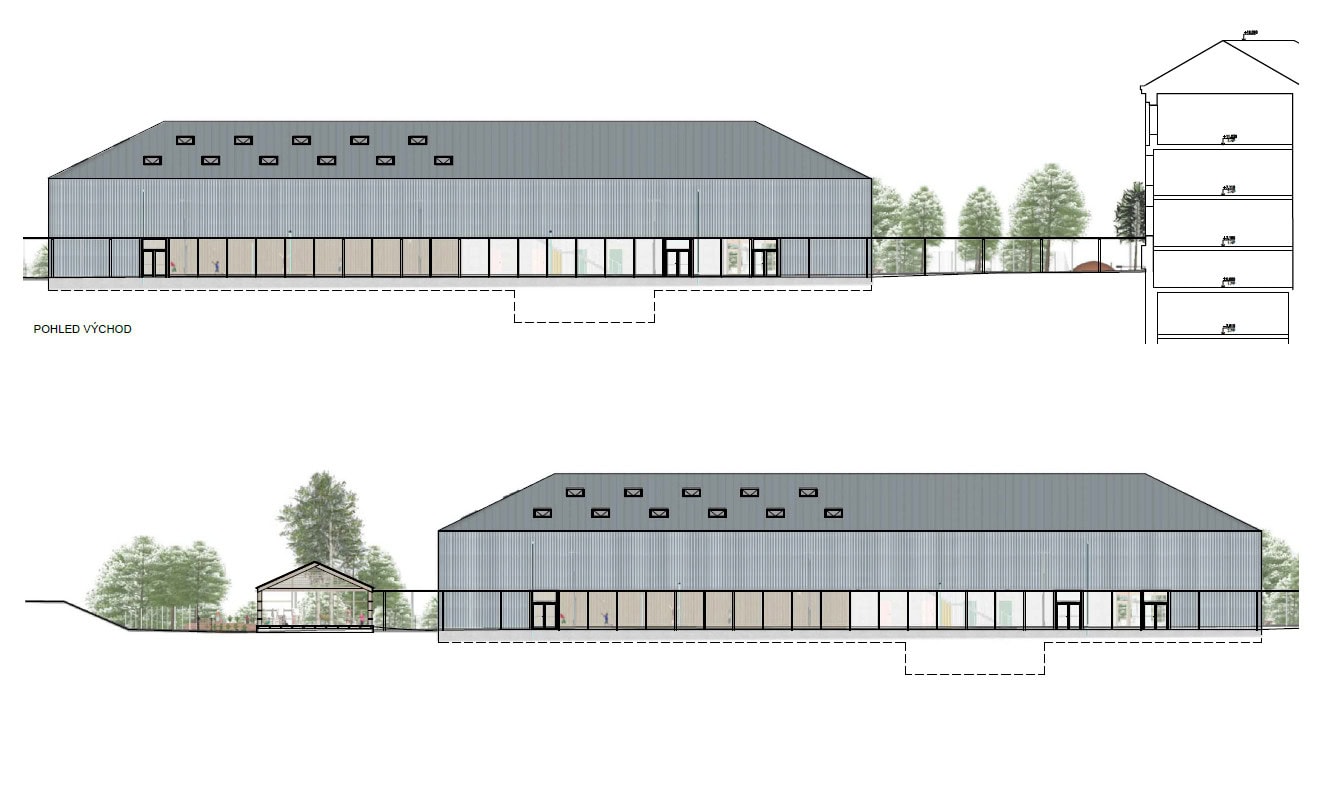
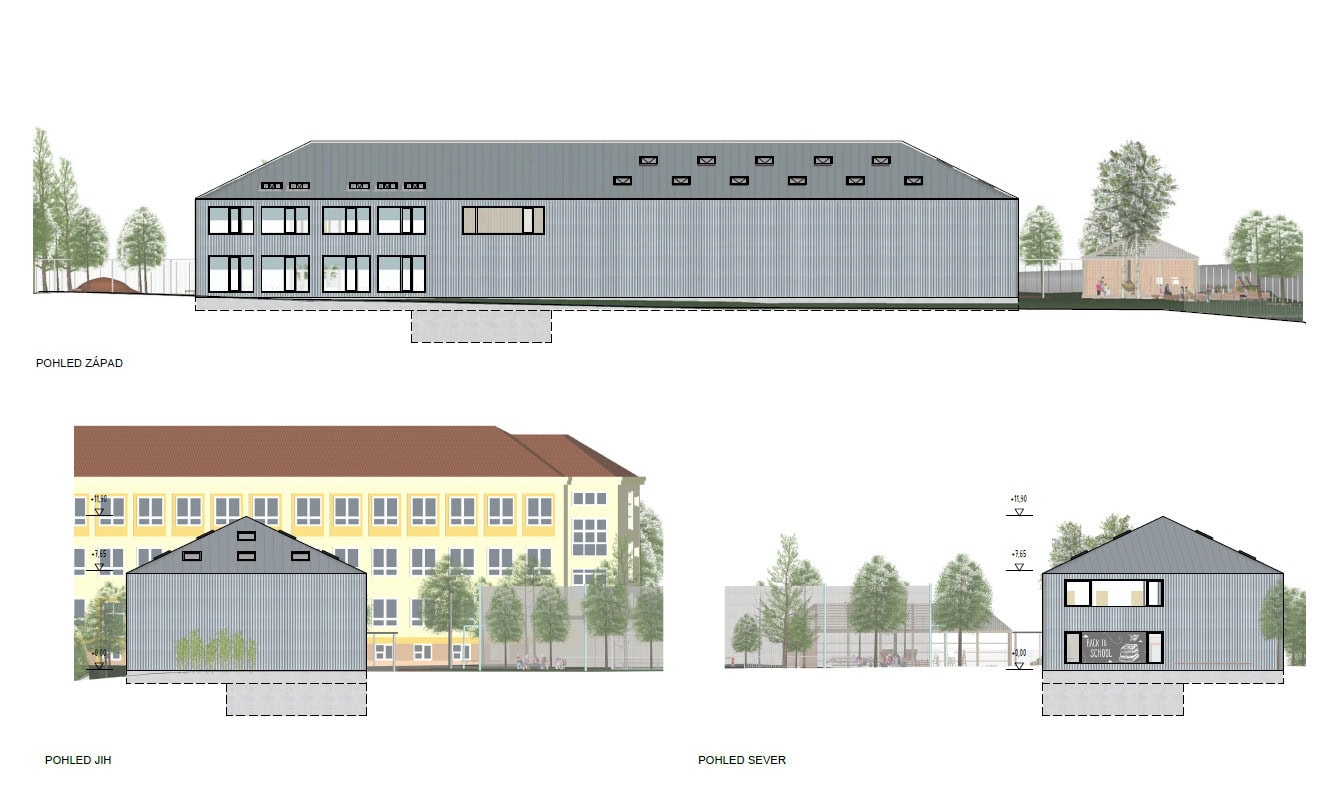
We have situated the new gymnasium building along the western edge of the campus; its eastern facade defines the location of the multipurpose sports field with a running track. We connected the main building with the gymnasium via a covered corridor—an arcade—ensuring more comfortable access during inclement weather. The arcade continues and connects to the newly proposed outdoor pavilion (outdoor classroom) with supporting facilities. Between the main school building and the northern facade of the new building, we have designed a small plaza for mass events and school assemblies. The already planted memorial linden tree remains the central feature. Between the southern facade and the gazebo is a space for both extracurricular and school activities of a natural character, featuring a fire pit and a community school garden. We are adding new vegetation and unconventional play elements to the sports complex, replacing standard playgrounds. Beneath the outdoor staircase leading to the small gym in the main building, there is a natural “amphitheater” that makes use of the natural slope.
In the northern section, we have designed replacement and new parking spaces to eliminate traffic from the southern part of the site.