Slovany City Blocks D
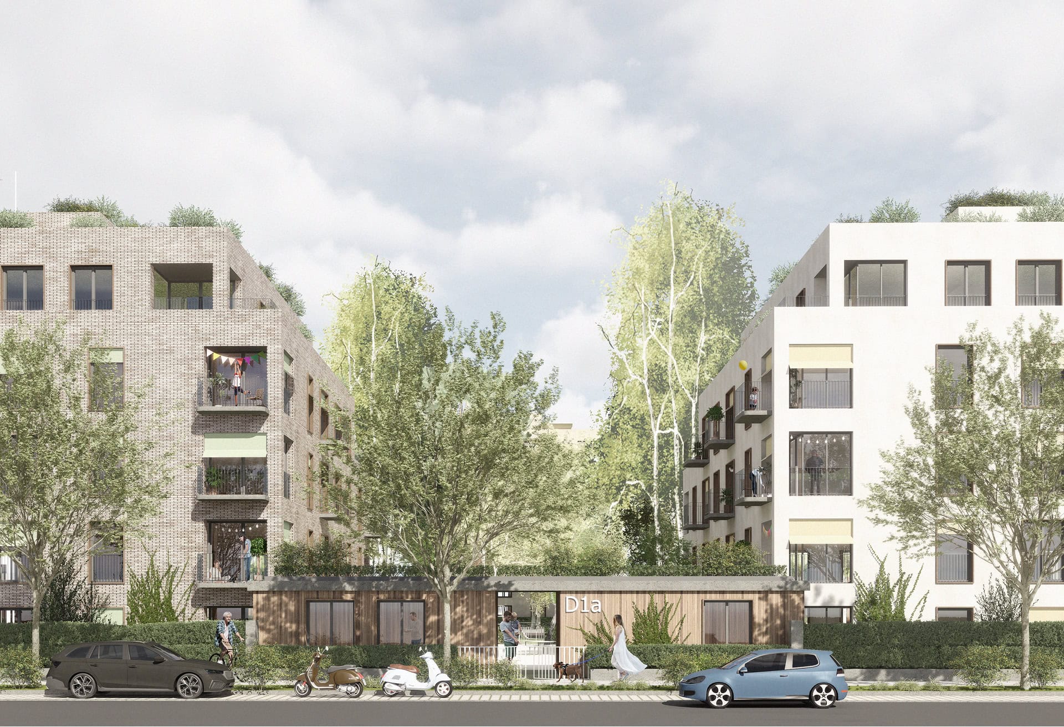
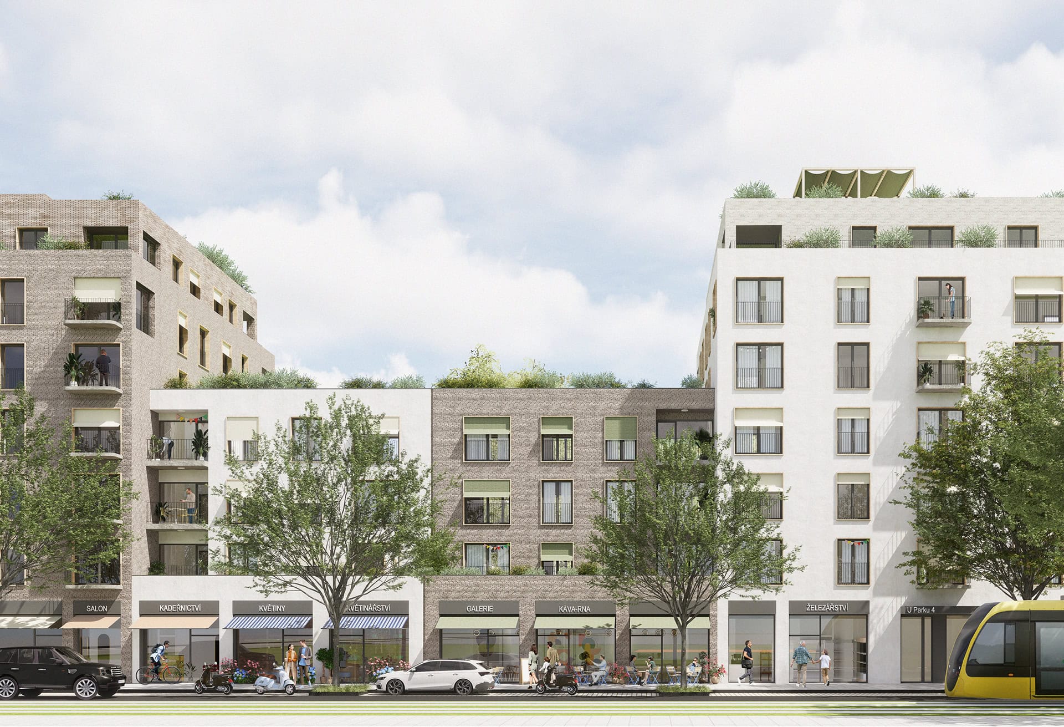
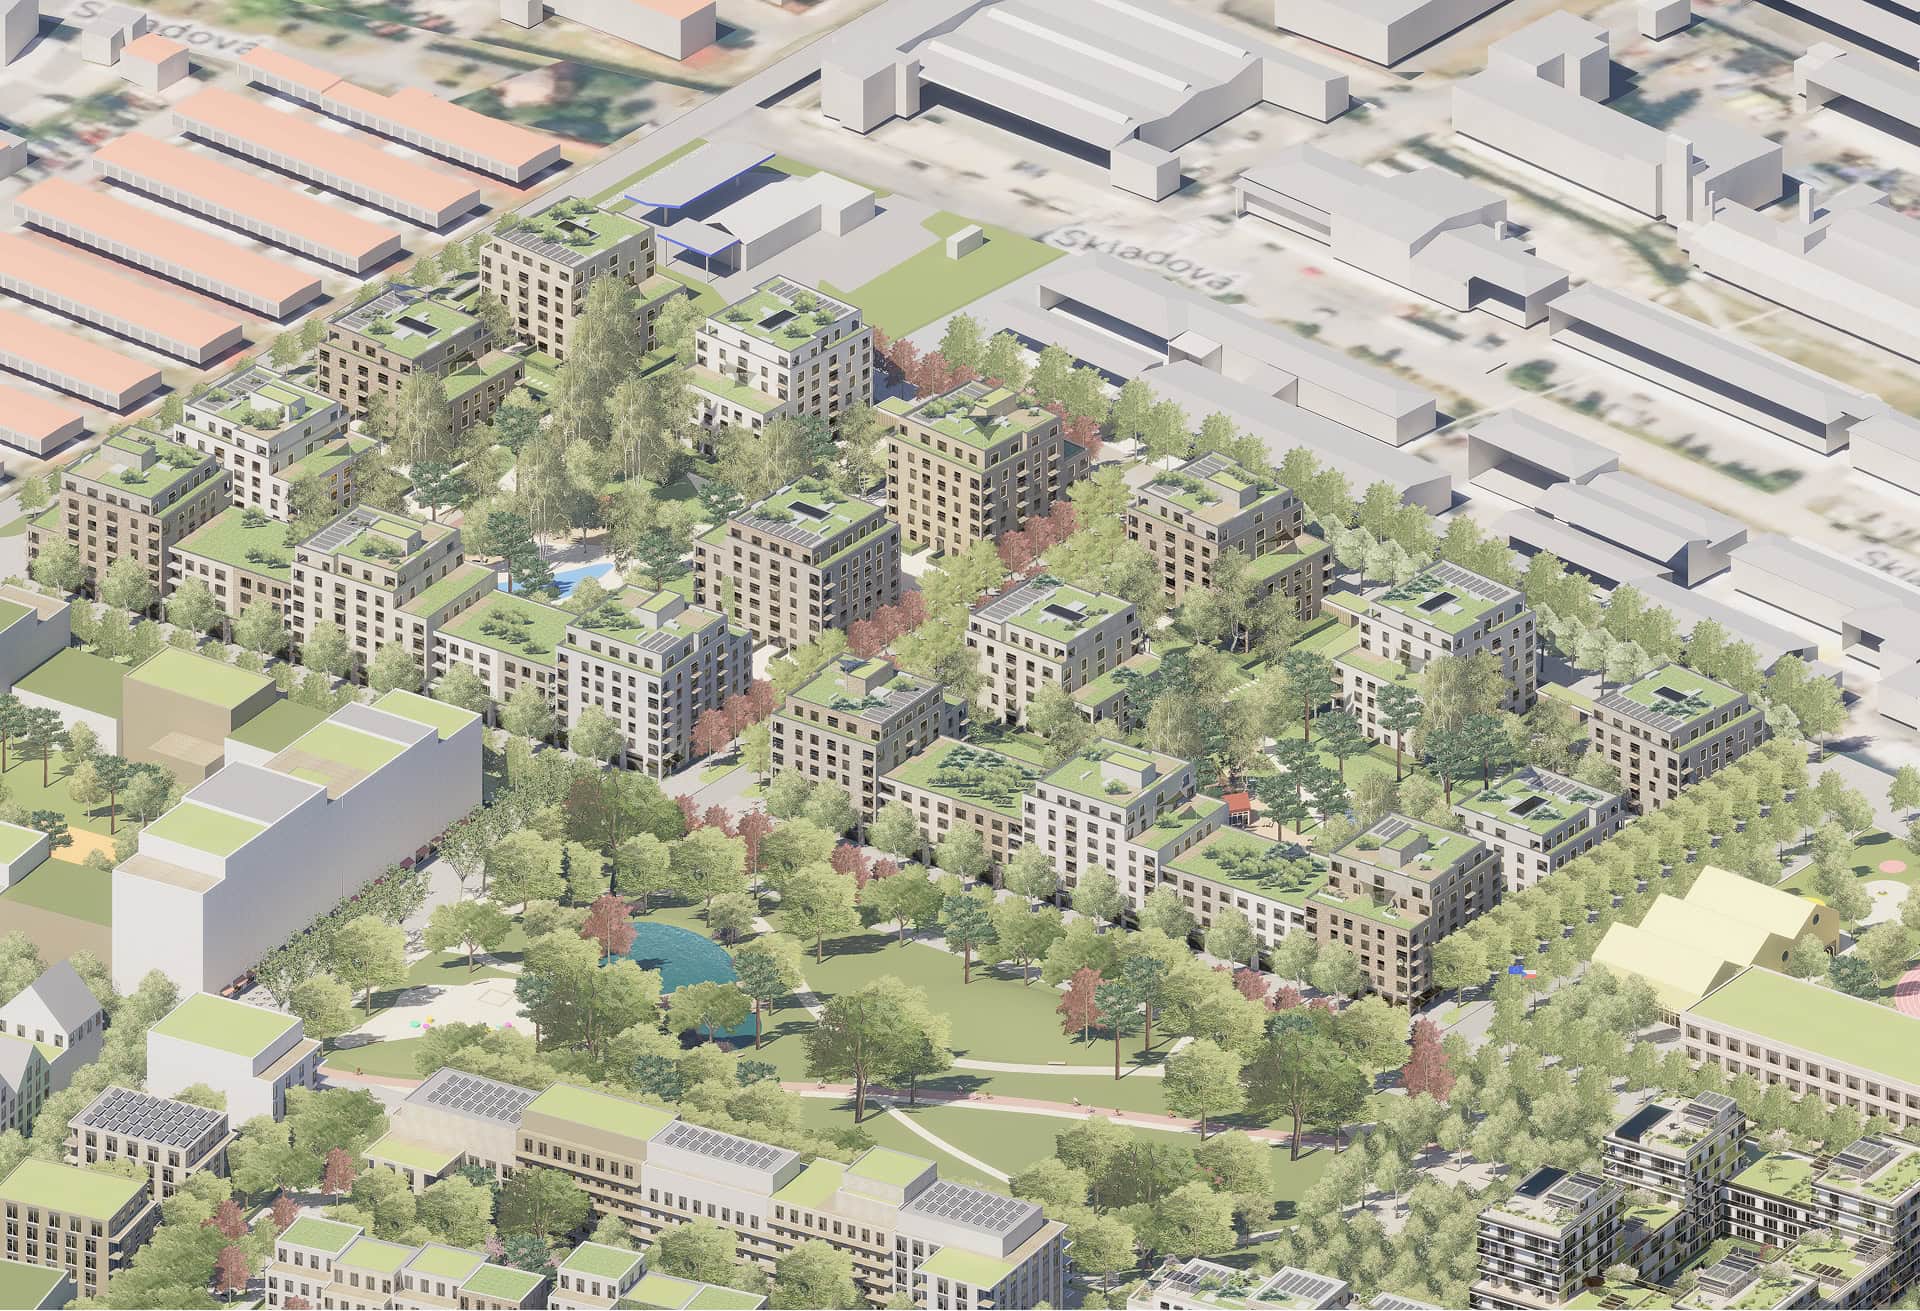
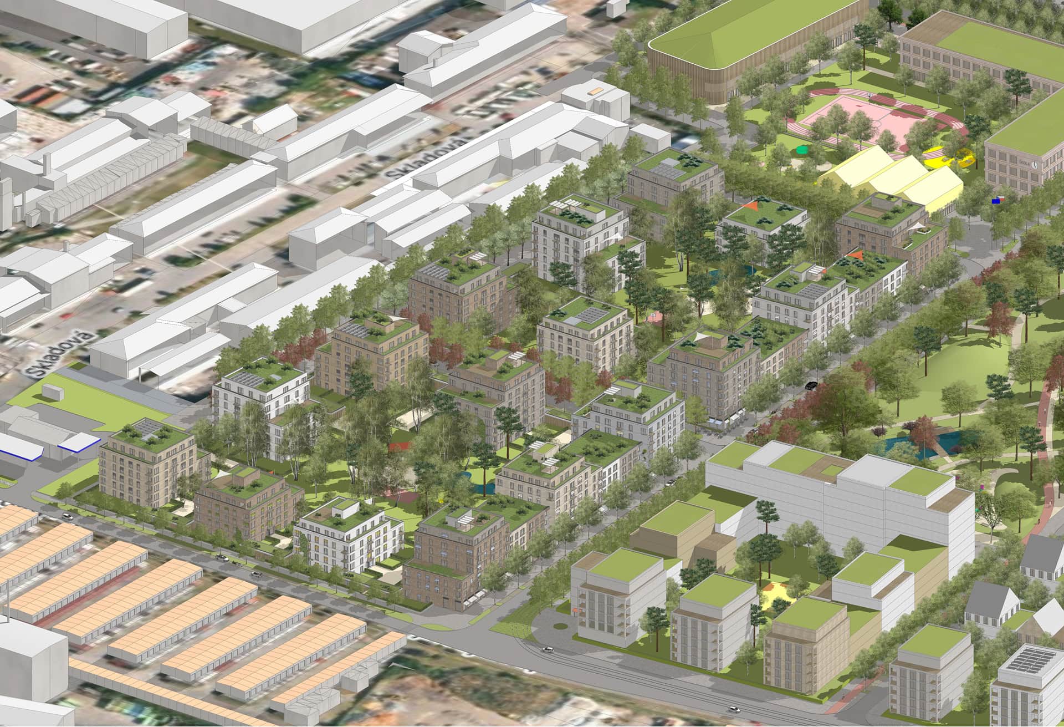
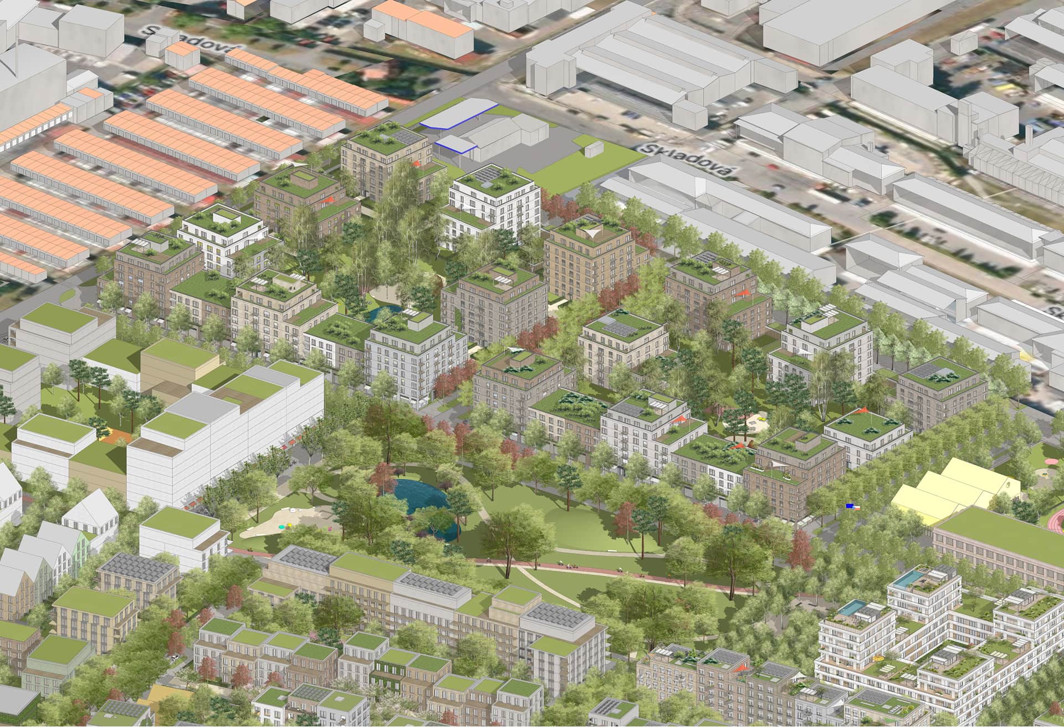
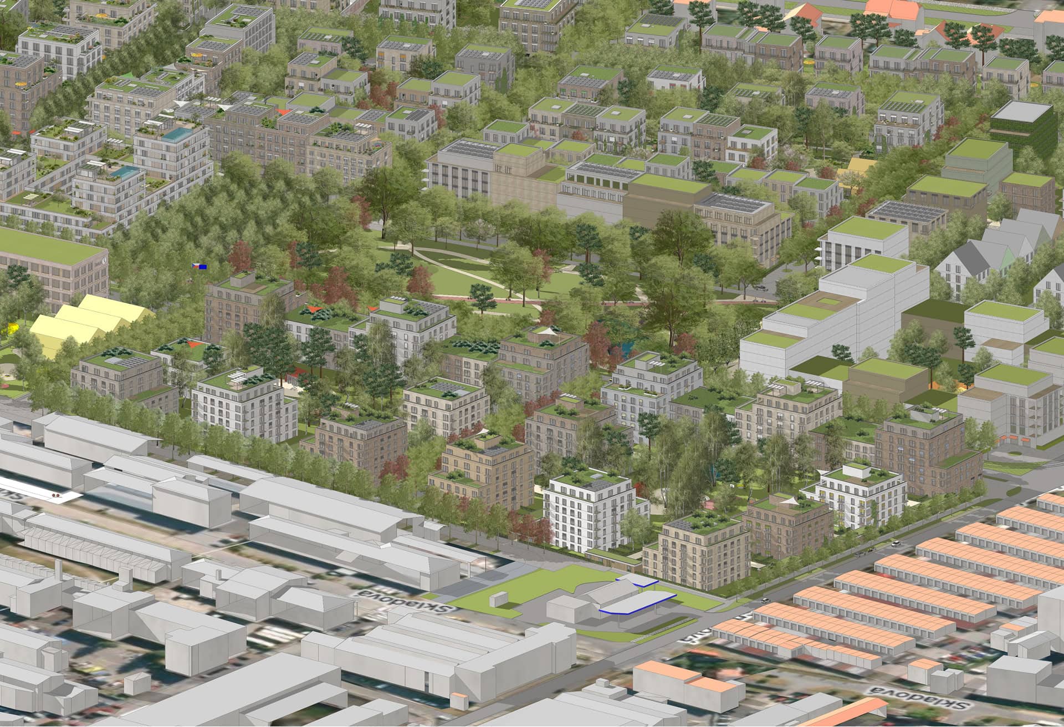
For the city of Pilsen, based on a previously prepared architectural and urban planning study, we developed a study for two urban residential blocks in a designated area covering 1.9 and 1.7 hectares. The proposed development takes the form of a semi-open residential block; facing the central park of the new neighborhood, we designed a continuous development, and within the designated area, we arranged standardized point-style residential buildings so that their orientation creates a maximally varied structure. The block is flanked along its perimeter by low-rise ancillary structures that visually enclose the block at the first-floor level but allow for full-height facades around the entire perimeter of the apartment buildings on the upper floors. Enclosing the block at pedestrian level creates a sense of intimacy within the courtyard while still maintaining public accessibility. The space thus appears to be semi-public. The apartments on the first-floor level all feature small front gardens, which are separated from the surrounding public spaces by a hedge. Our concept allows for phased construction.
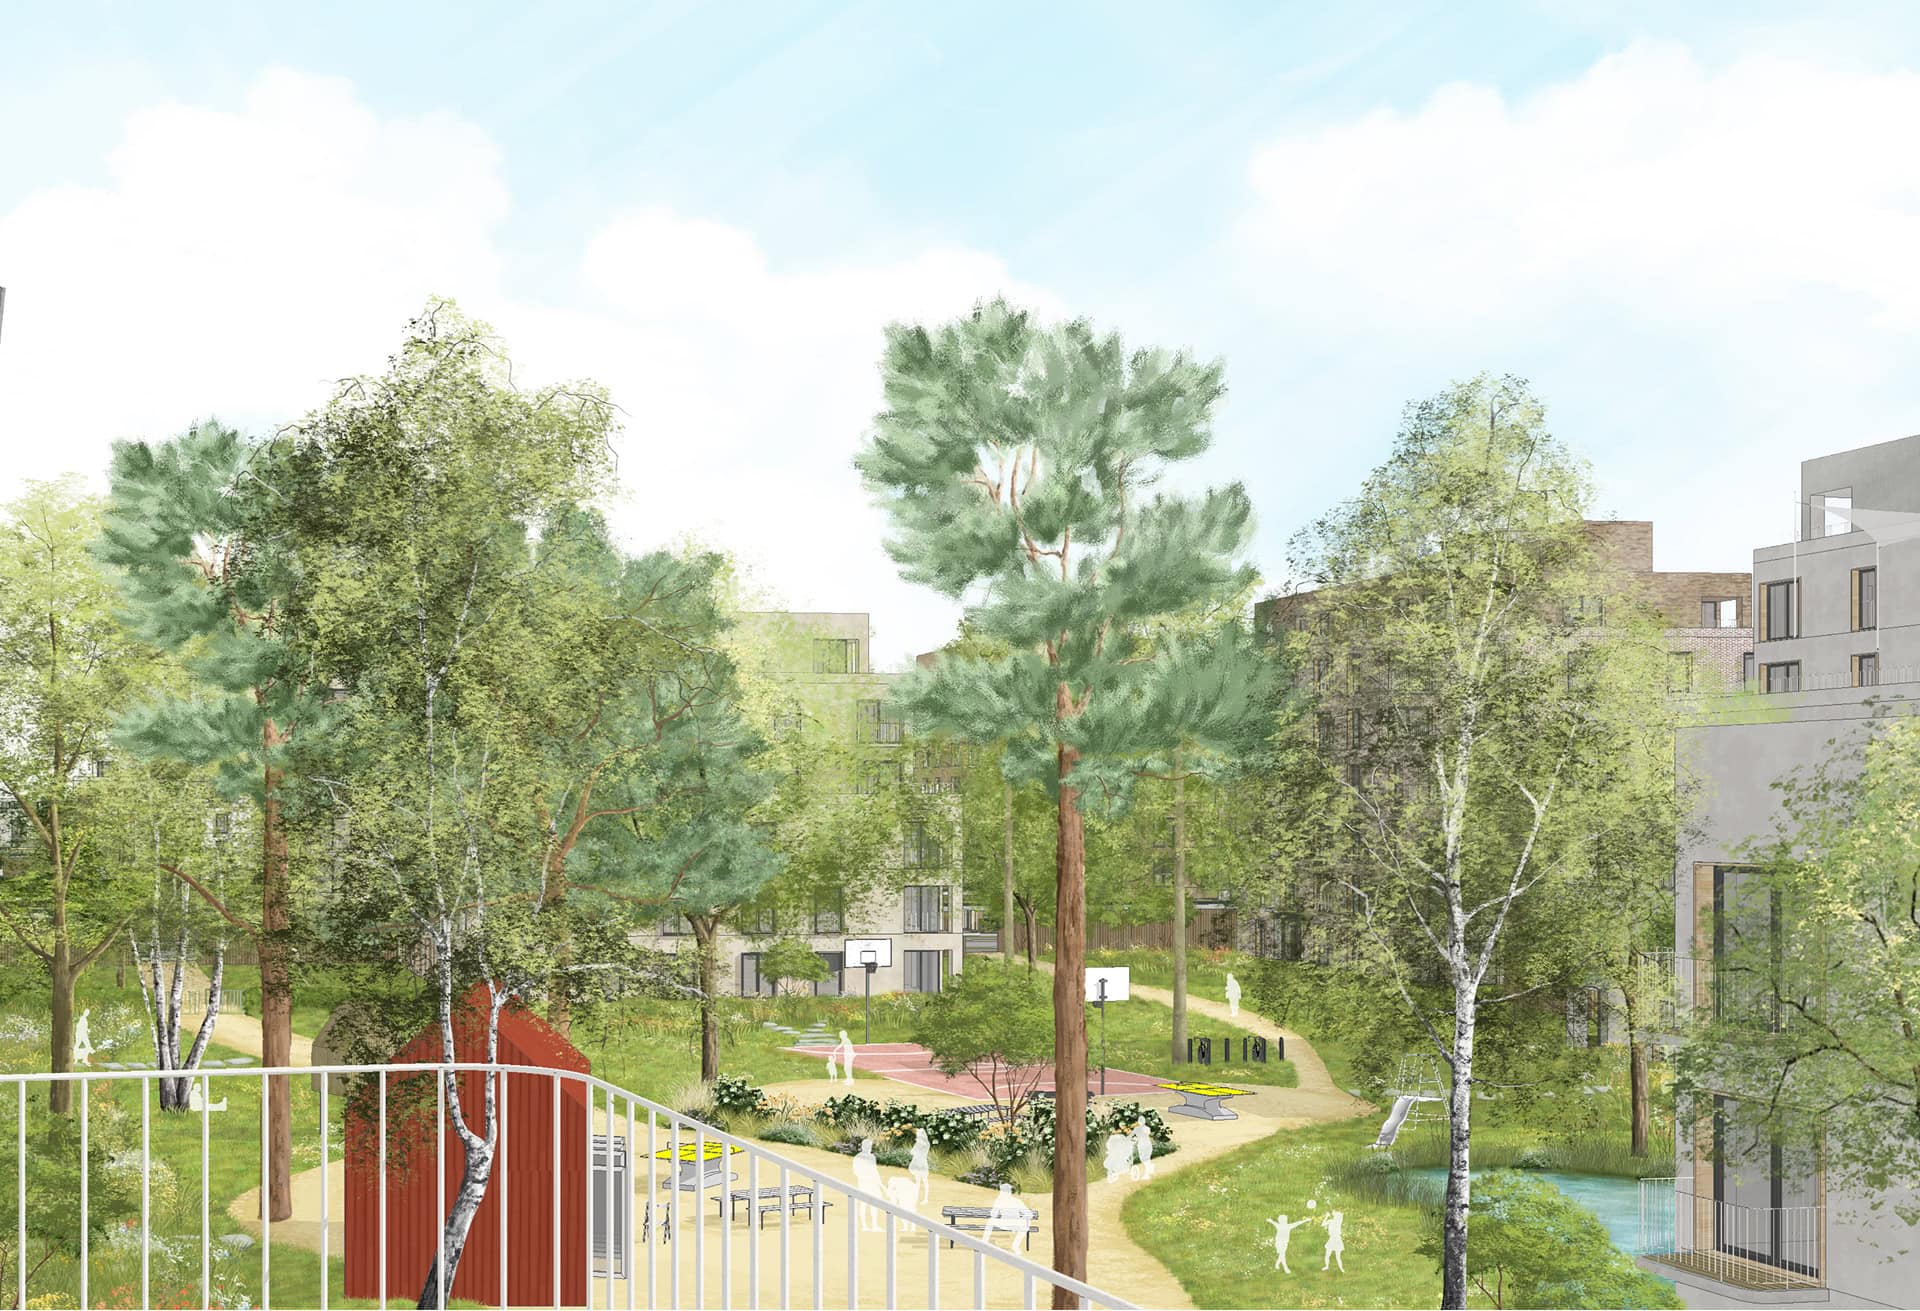
We place an emphasis on the quality of public spaces and the amount of greenery. We have designed both a public green space in the center of the block and smaller front gardens adjacent to the residential buildings on all sides. The greenery at ground level will also be complemented by greenery on the structures. Entrance areas are also proposed between the individual buildings, accessed through low ancillary structures. With the exception of the buildings near the park, the apartment buildings will not be accessible directly from the street, but rather through a sort of “filter” in the form of a small “open space” or garden, which will be available only to residents of the adjacent apartment building. This will create a semi-private courtyard where small sports equipment or small playgrounds can be installed. In the center of each block, there will be underground rainwater reservoirs, which will be used for irrigation.