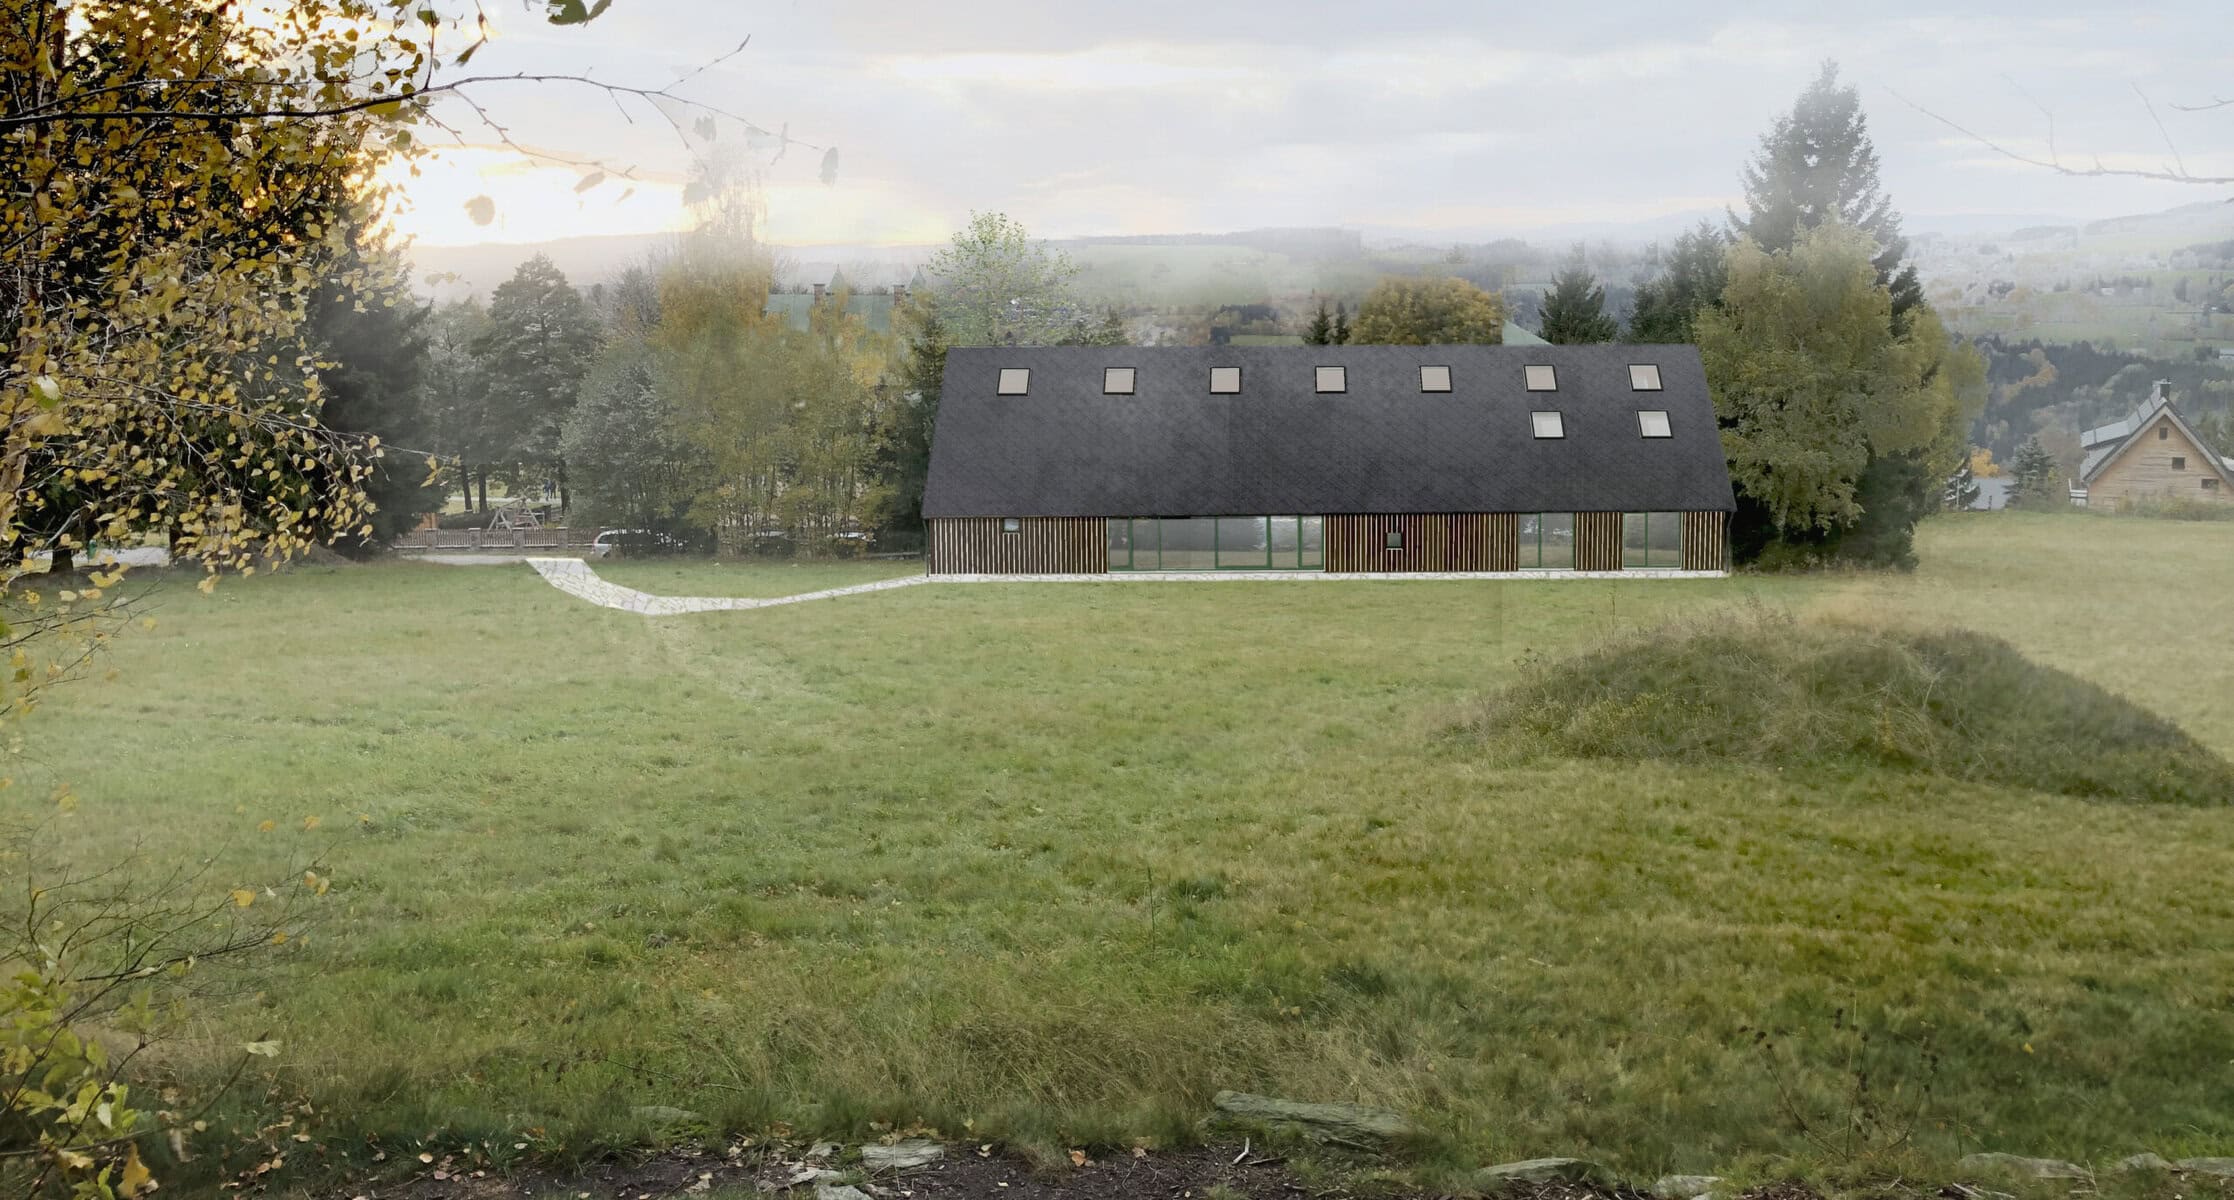
Sports Hall Benecko
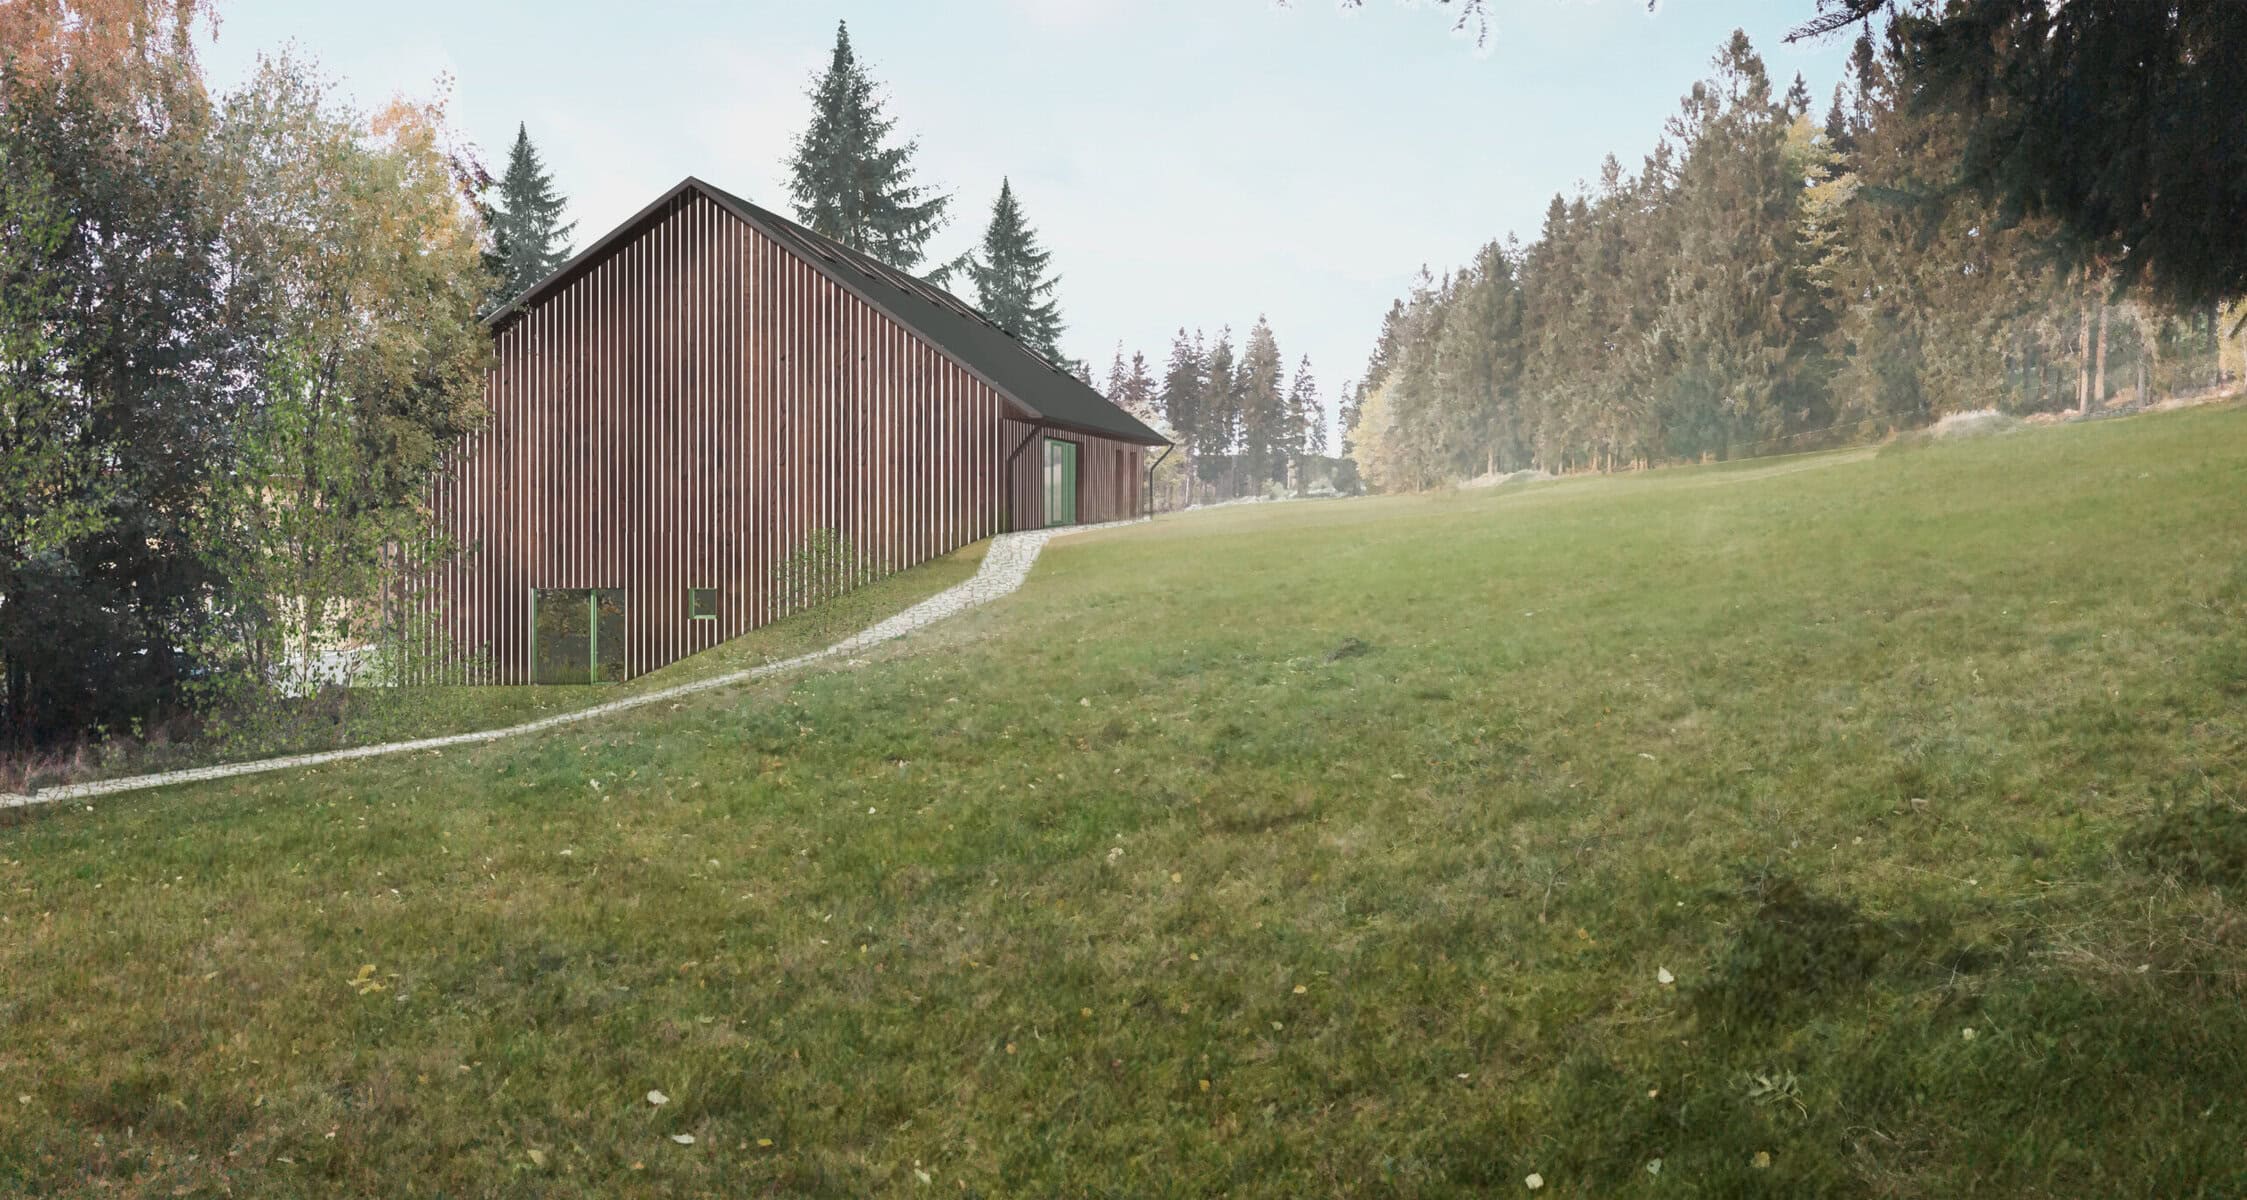
We sought the optimal design for a gymnasium that would blend smoothly into the natural surroundings of the site.
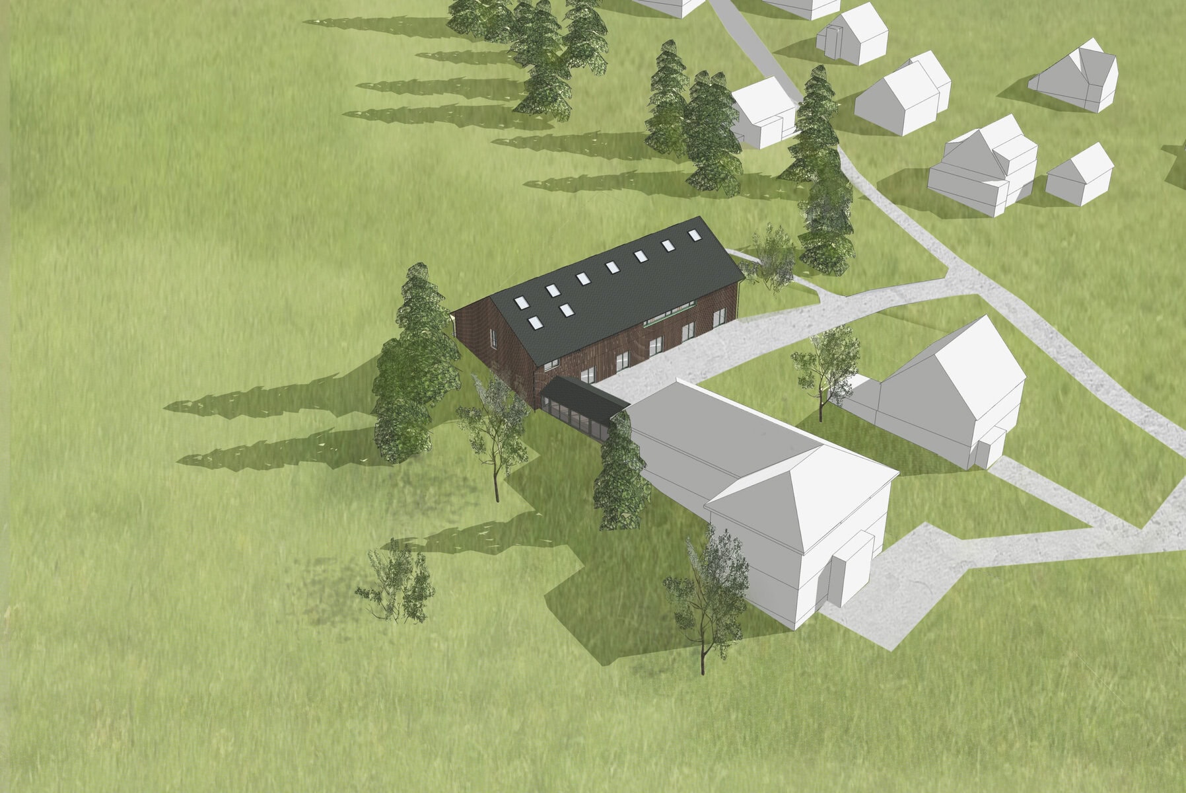
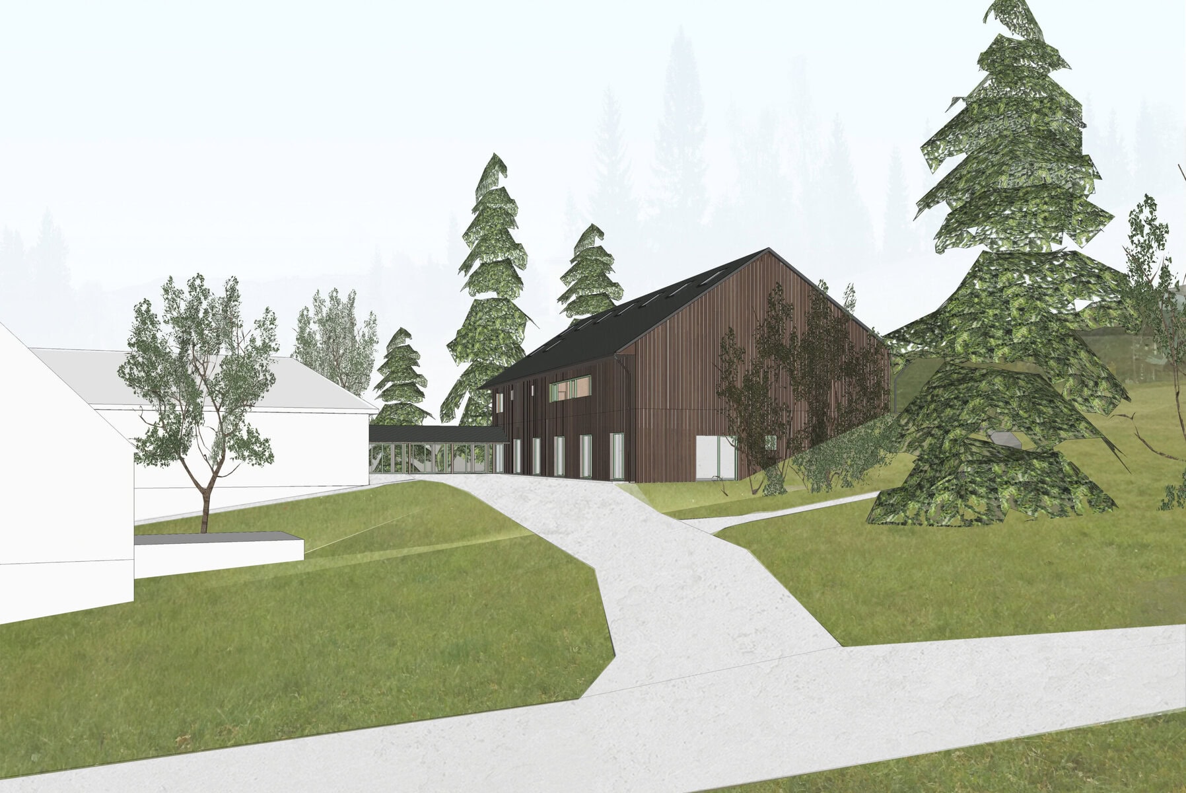
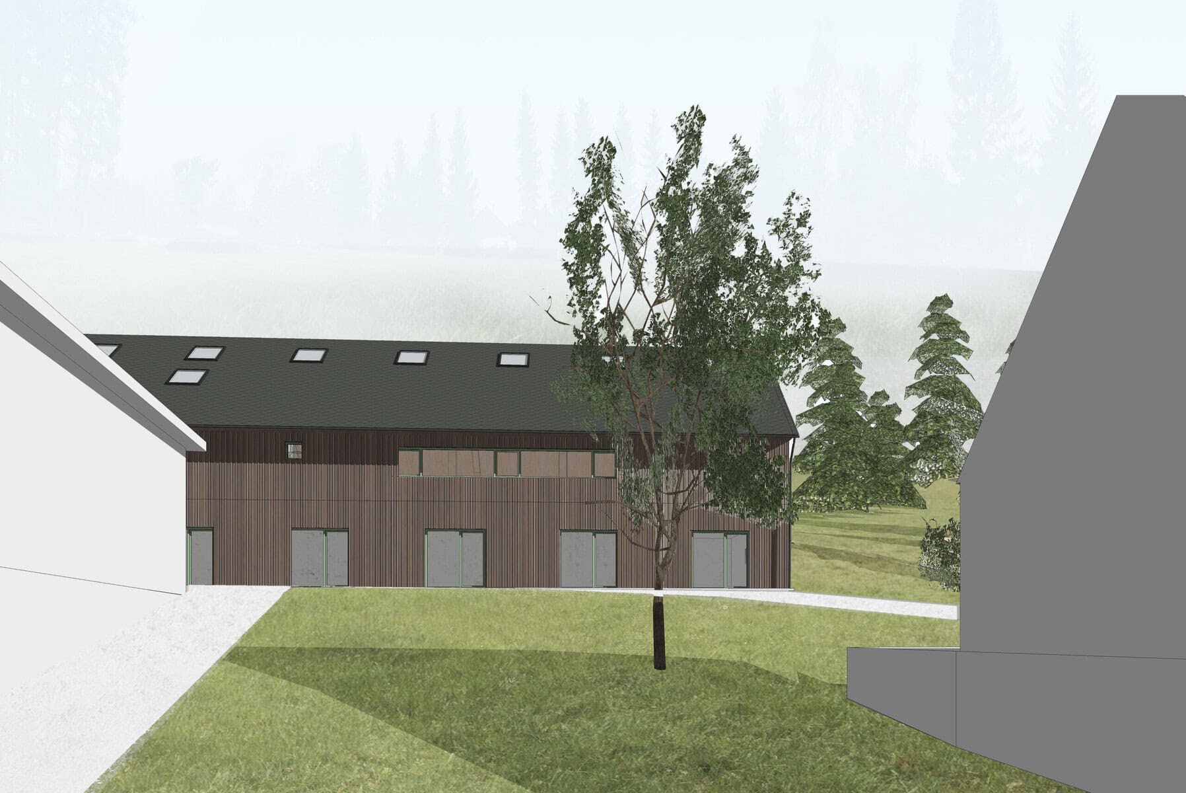
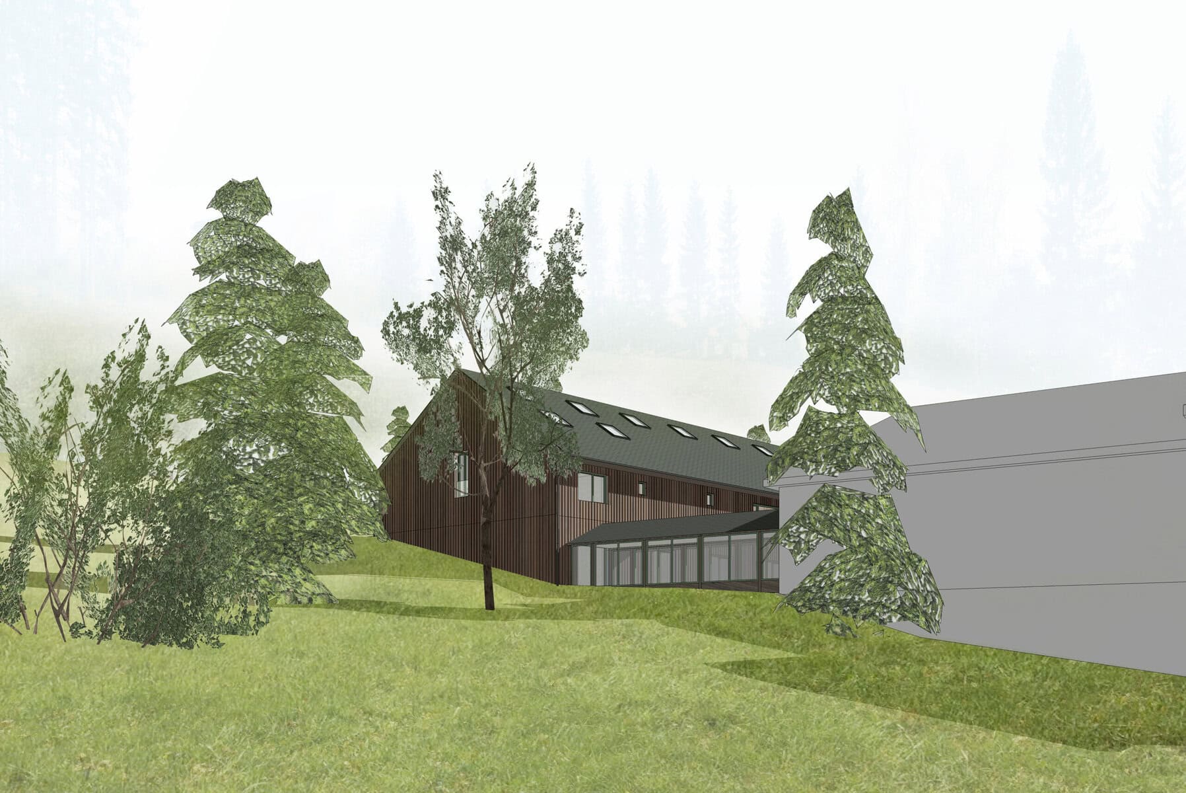
The new gymnasium building is located next to the existing elementary school building and is surrounded by a mountain meadow above. It partially encloses the space between the existing elementary school and kindergarten buildings, creating a “courtyard” that will serve as a community and entrance area with landscaping, where necessary parking will also be provided. It will serve a wide range of functions for both the school and the community (recreational indoor sports, physical education, screenings, lectures, and community social events). An outdoor playground is also located within walking distance of the gymnasium.
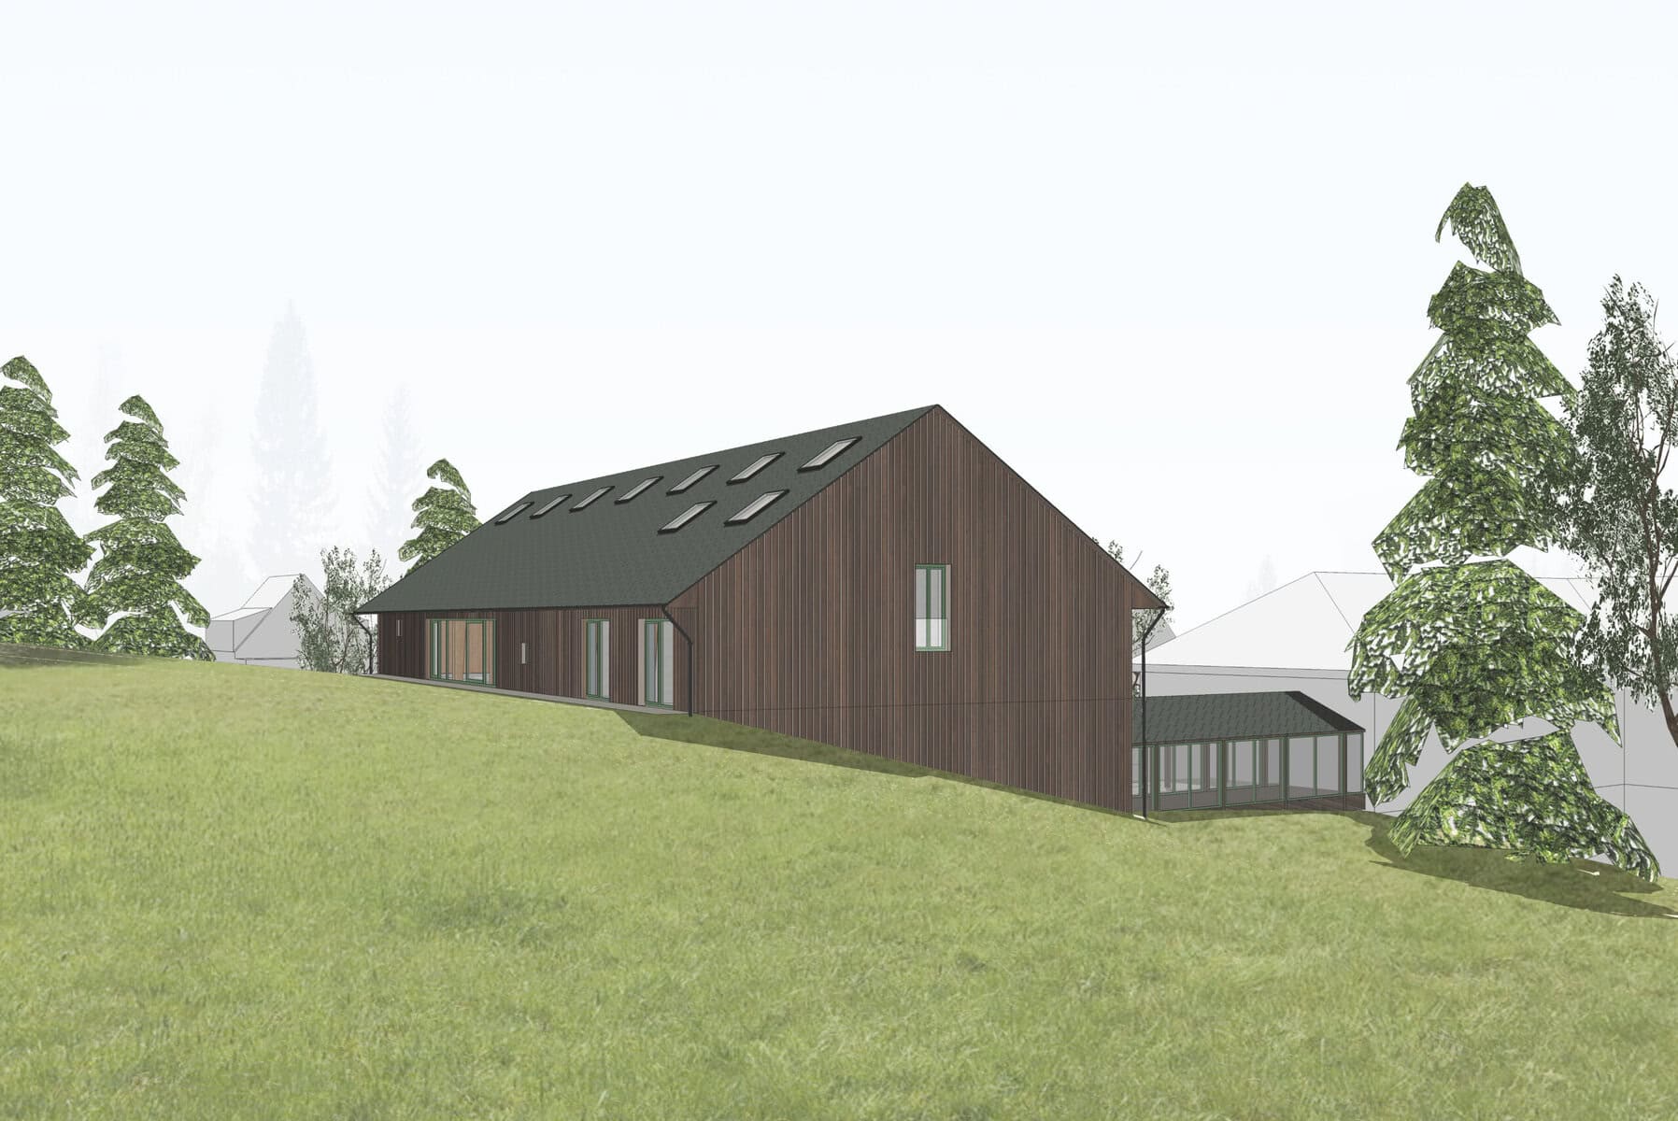
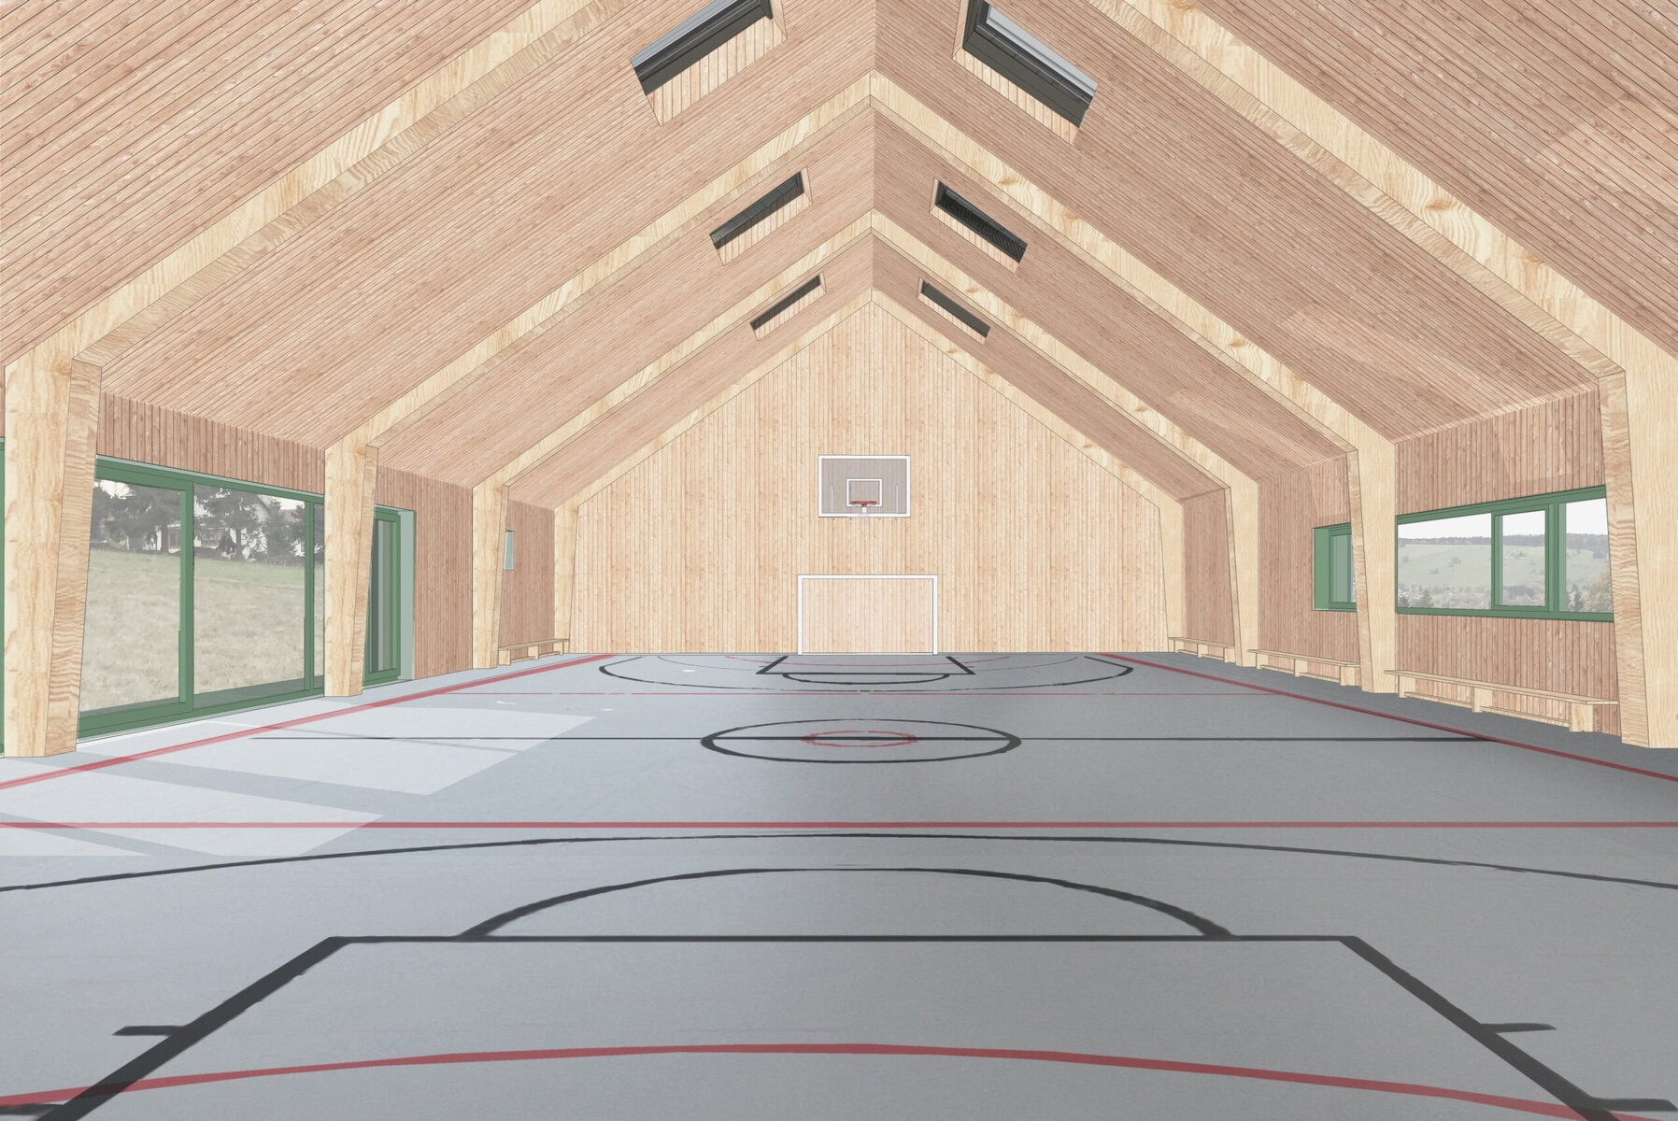
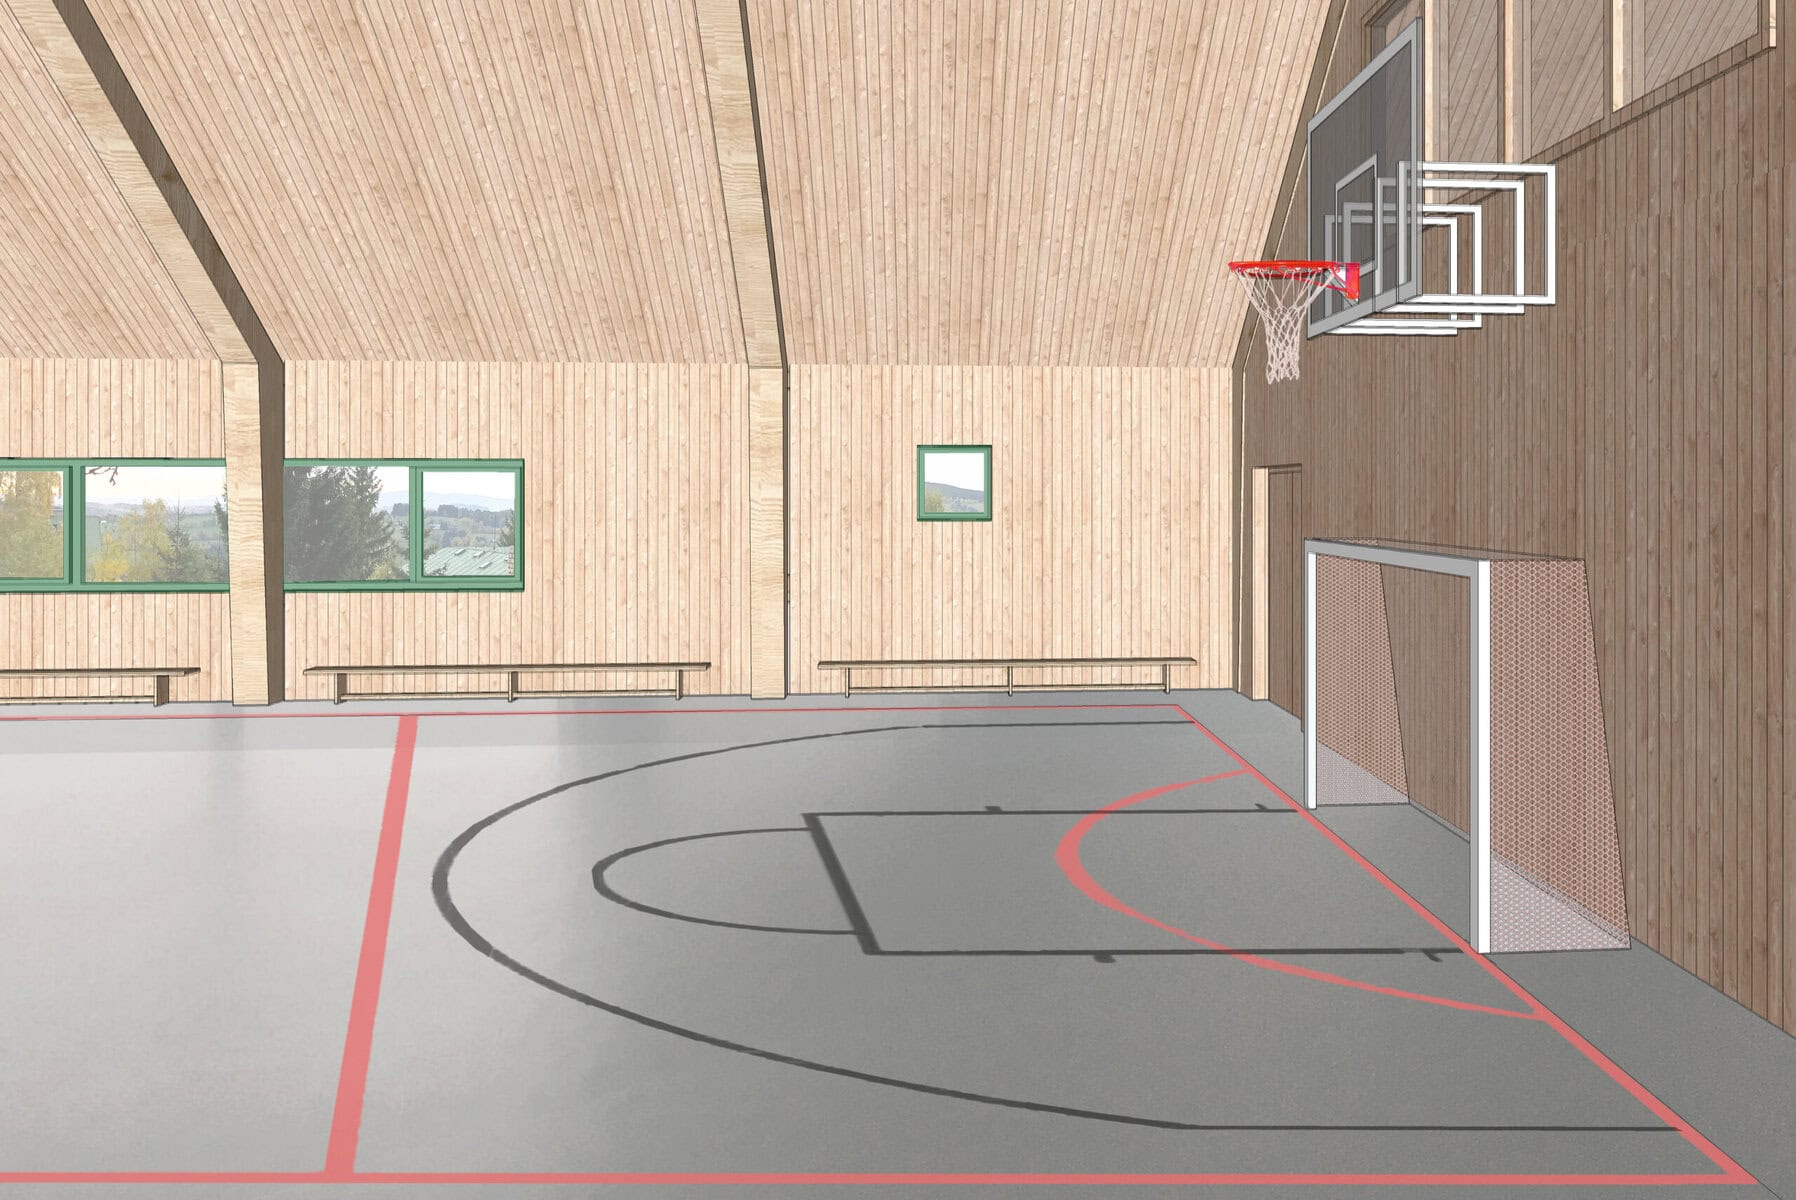
We approached the design sensitively, in harmony with the context and values of the Krkonoše National Park. Based on the study brief, the geographical location, and the typical character of Krkonoše architecture, the gymnasium building is designed as a compact volume with a gabled roof. The longitudinal axis of the building runs parallel to the contour lines. The gable roof shape also offers a number of practical advantages—in mountainous locations (825 m above sea level), a pitched roof is more suitable than a flat one due to higher snowfall totals. The sloped shape allows for better interior acoustics in the sports hall. Thanks to the principle of a three-hinged frame structure, the roof can have a significantly smaller cross-section of the roof truss, which results in significant savings and a lower eave height, which is essential for the pedestrian’s view of the horizon.