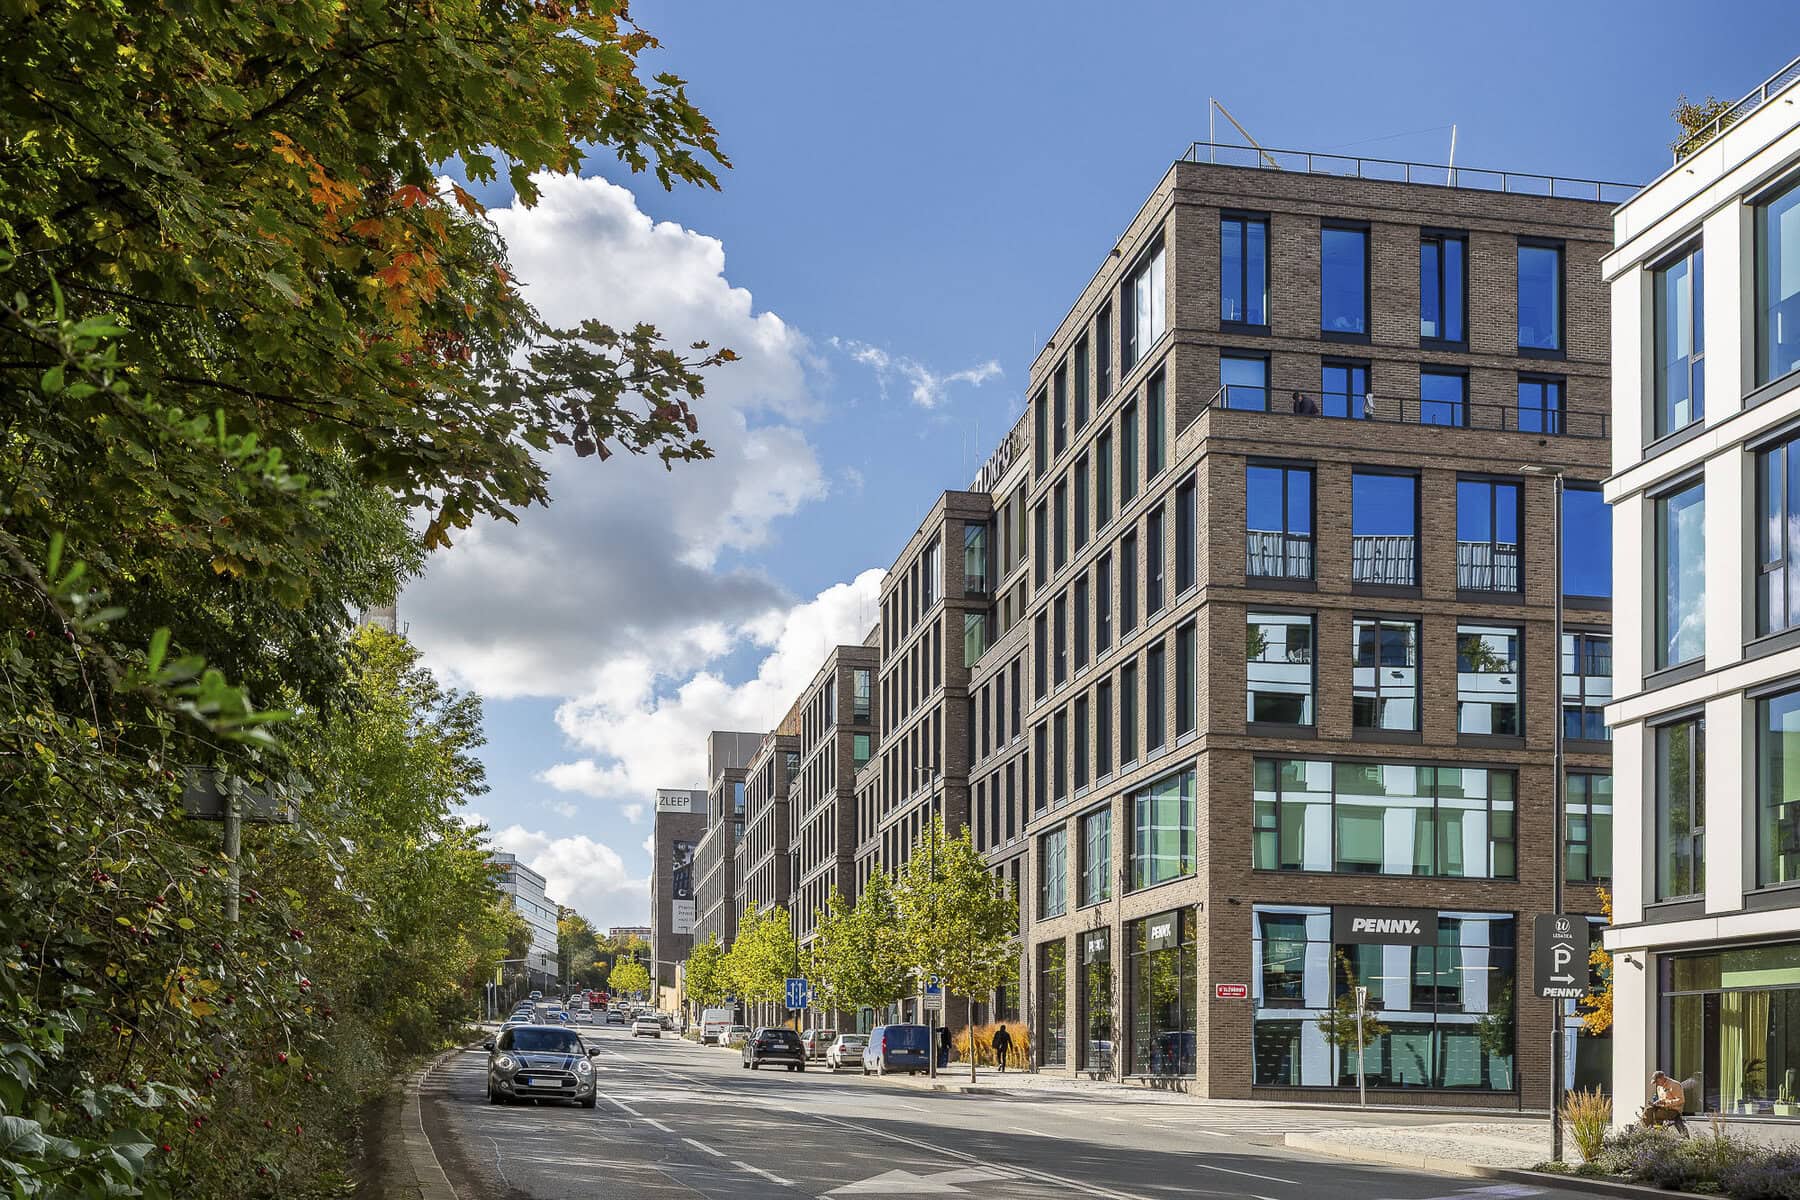
Nová Waltrovka
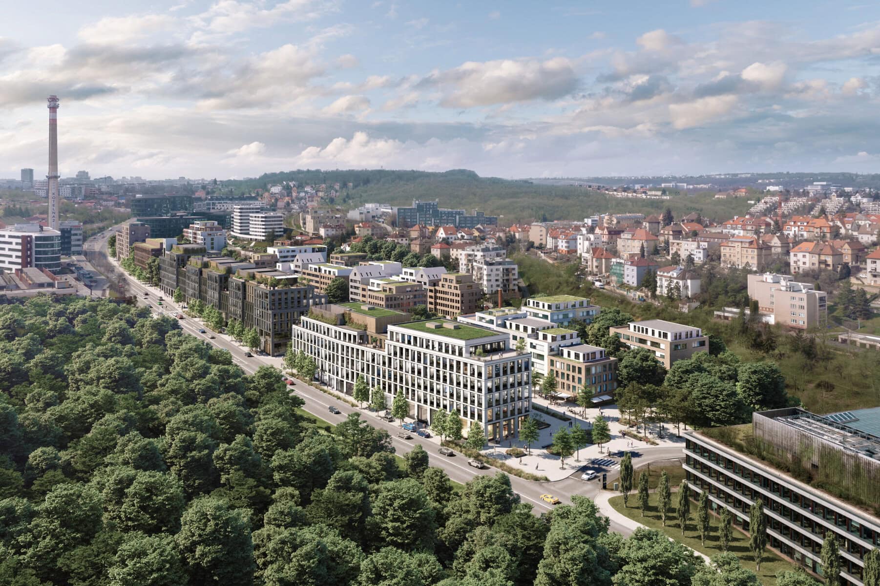
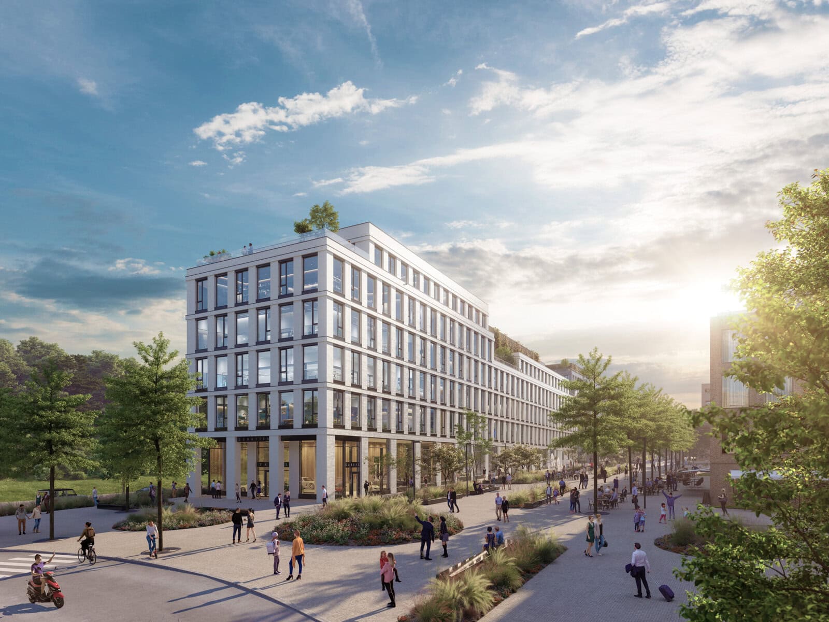
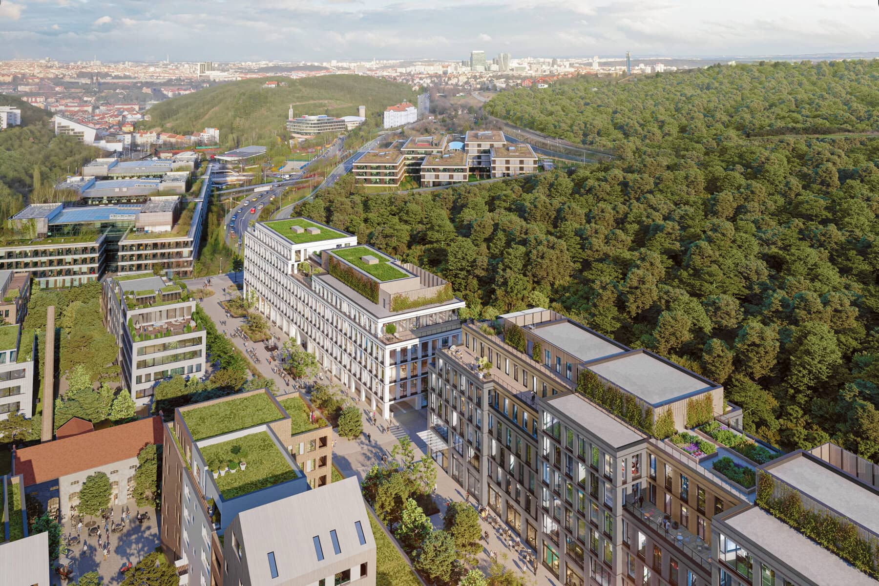
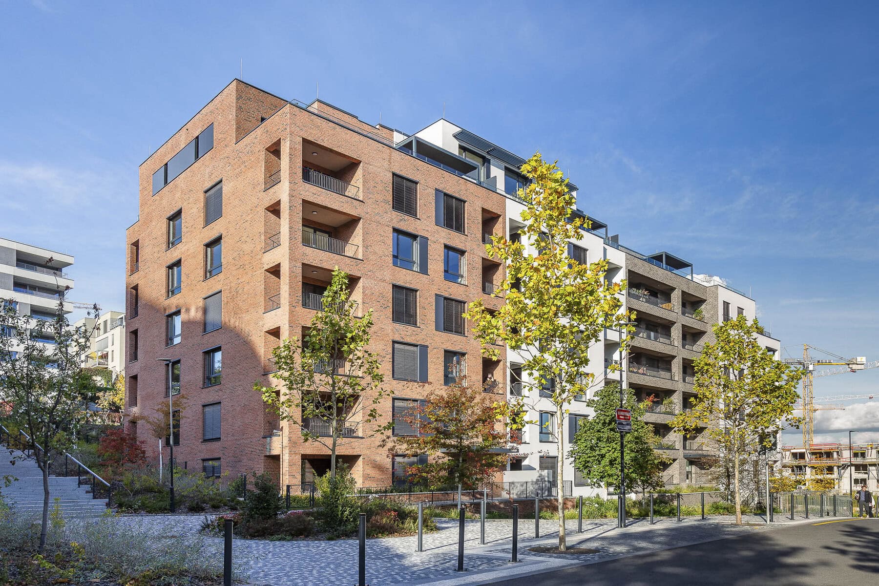
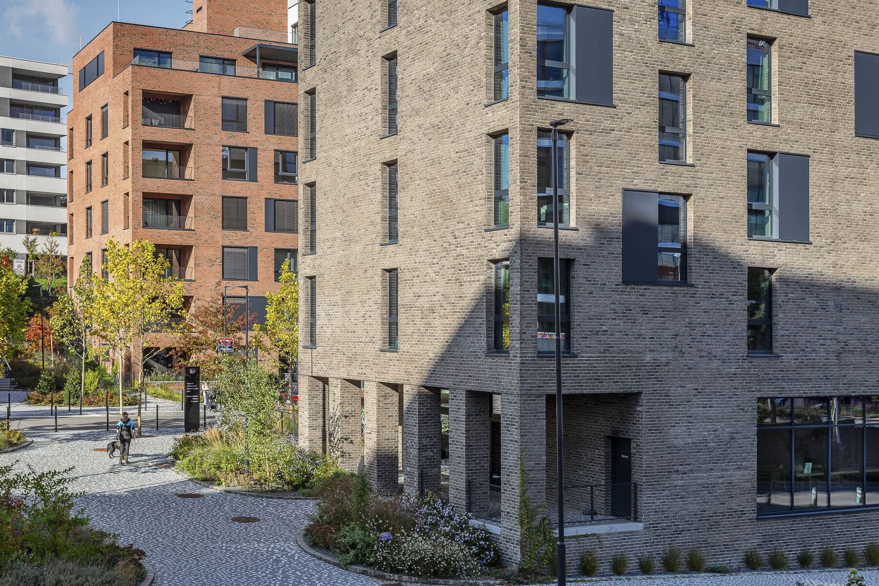
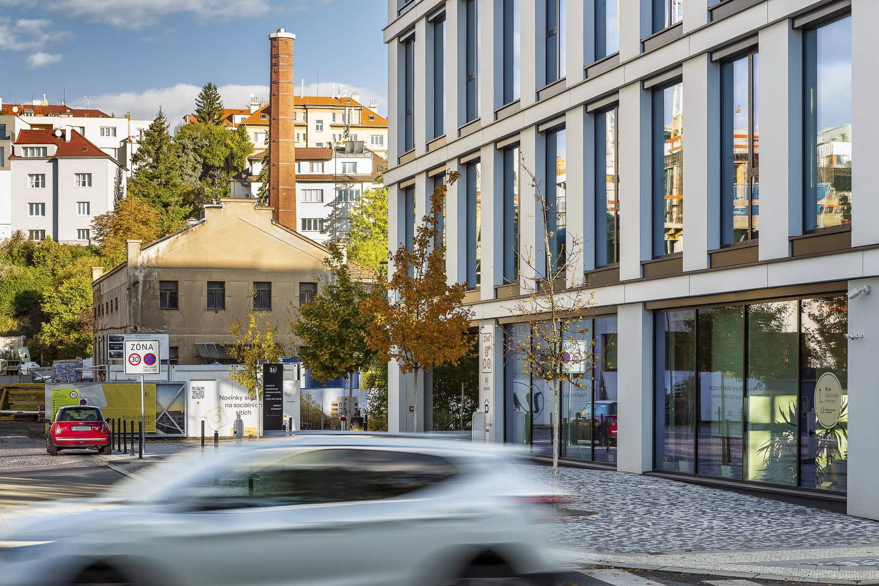
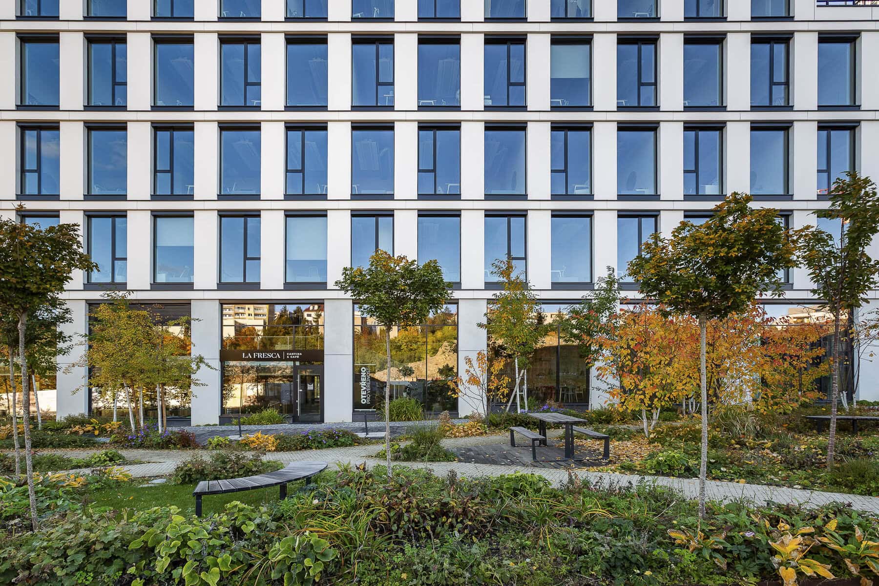
From the very first urban planning sketches, we viewed the residential development in Nová Waltrovka as a unique opportunity to create a new style of urban green space and residential street layout.
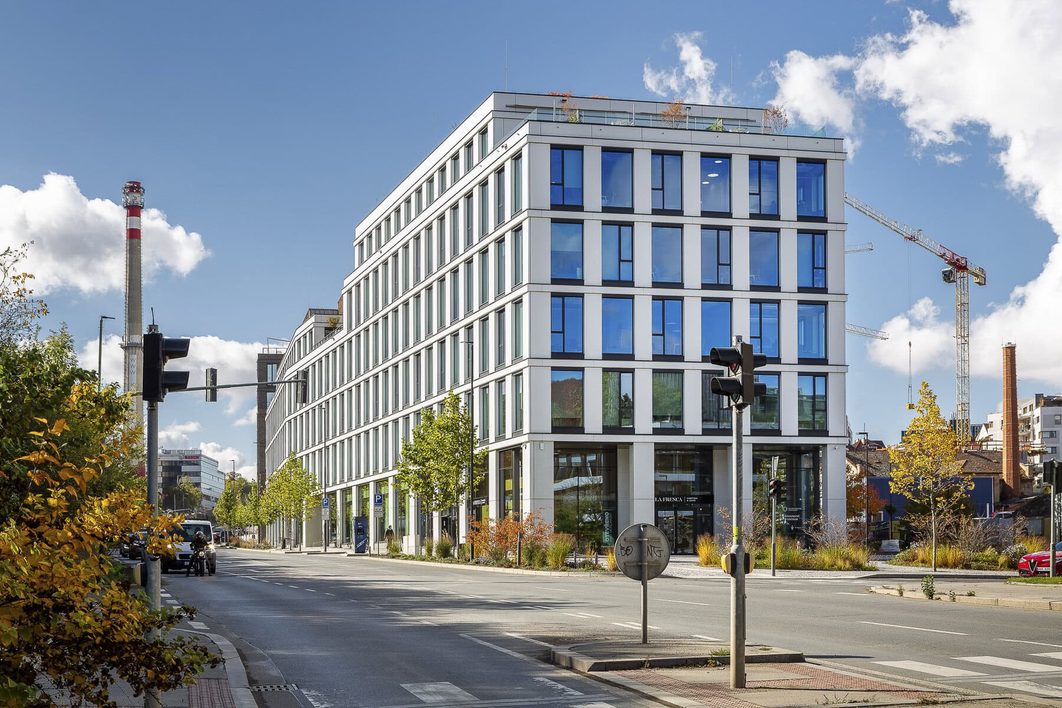
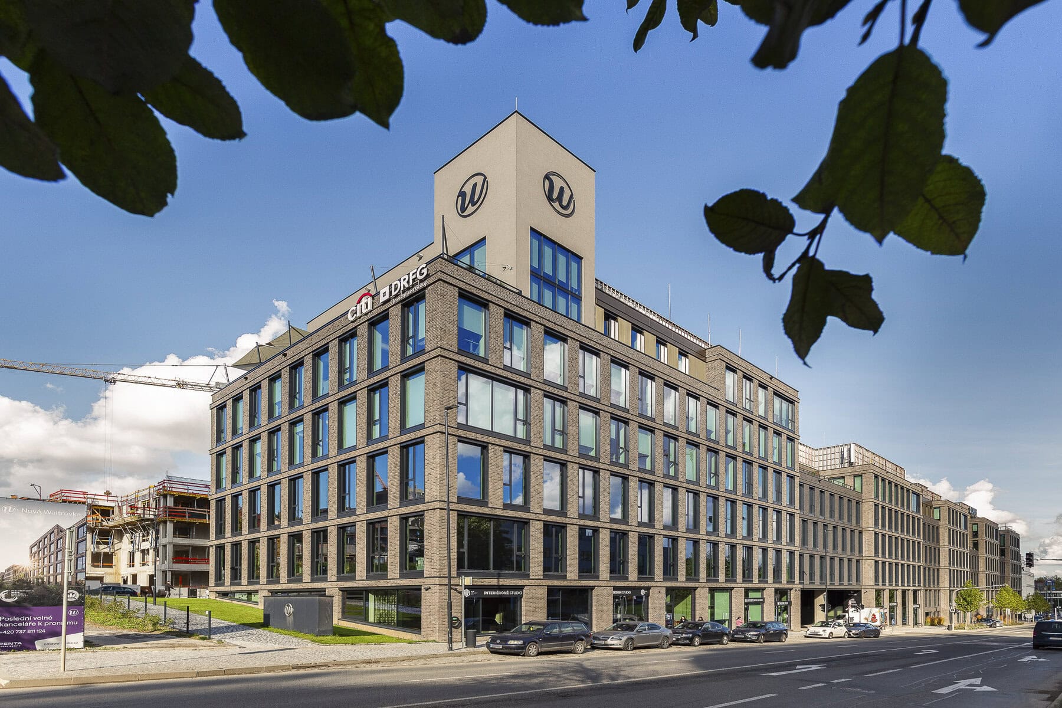
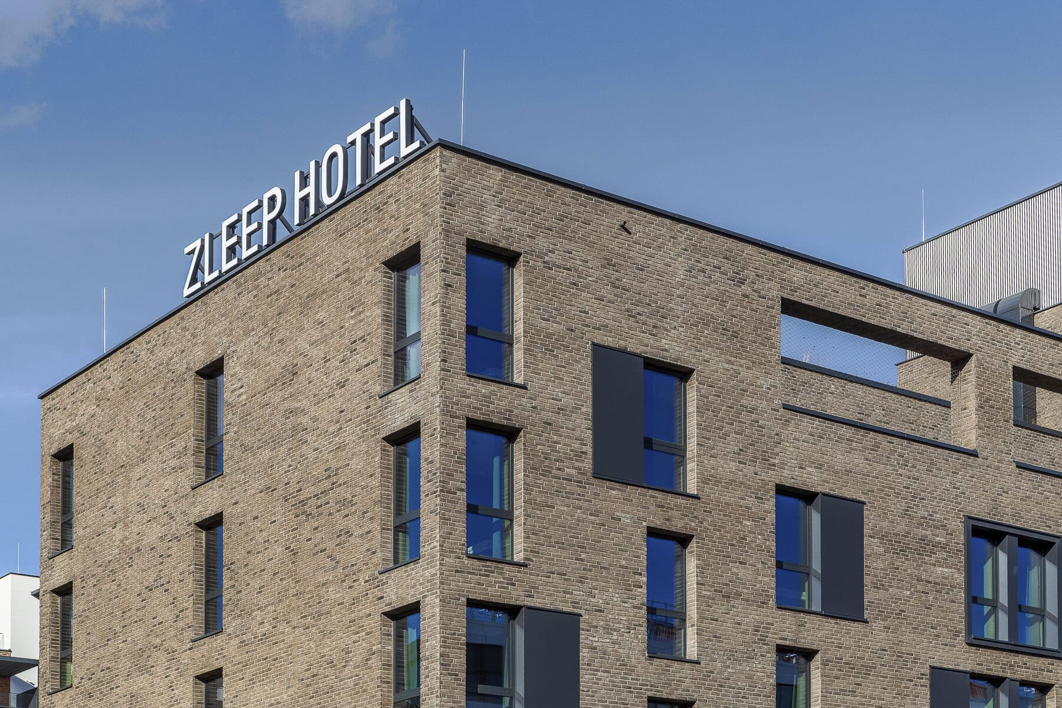
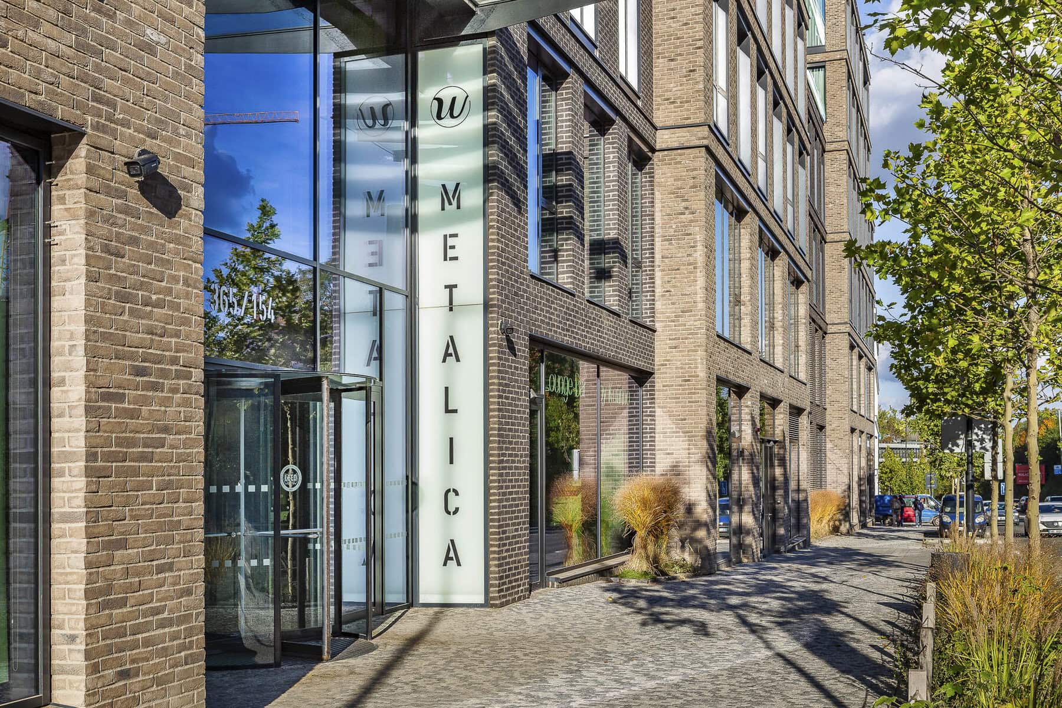
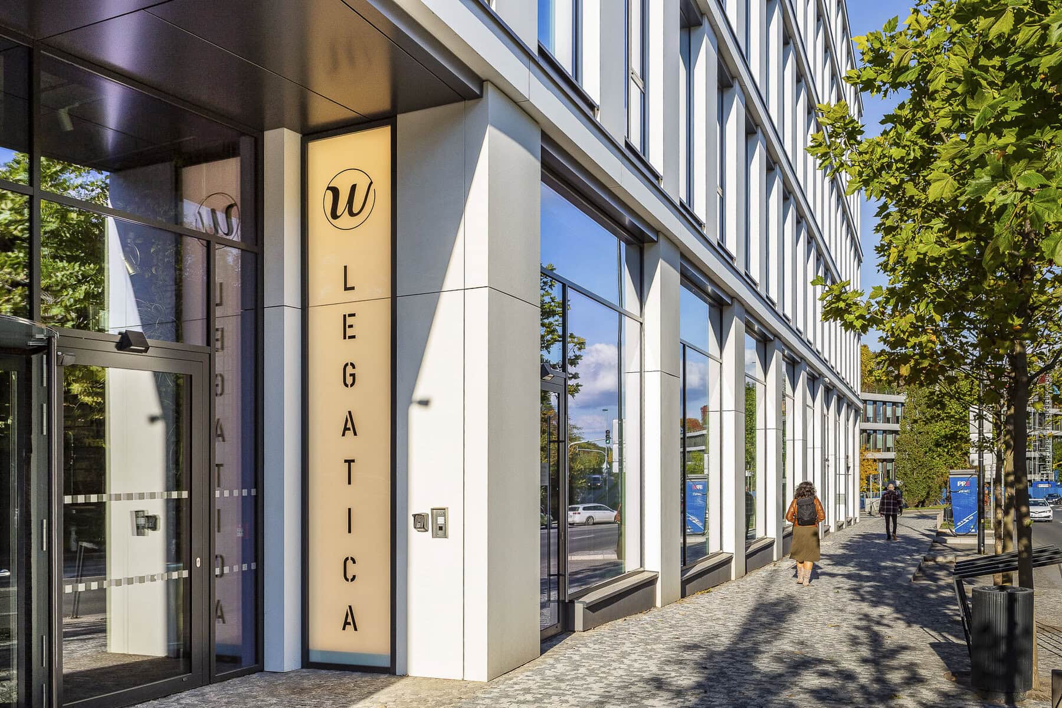
Nová Waltrovka deliberately combines various types of buildings—in addition to residential units, there are numerous buildings offering employment opportunities in offices, shops, restaurants, and a hotel. Small retail units are located directly within the new development so that residents can buy fresh pastries for breakfast or use services right on the ground floor of their building.
Each building has its own unique appearance—different facade materials and color schemes—so that everyone can easily find their way around. The buildings in the front row are designed as townhouses for residents seeking closer contact with the street and proximity to services. The buildings in the back row offer more privacy and have the character of villas set among greenery.