Sports Hall Opařany
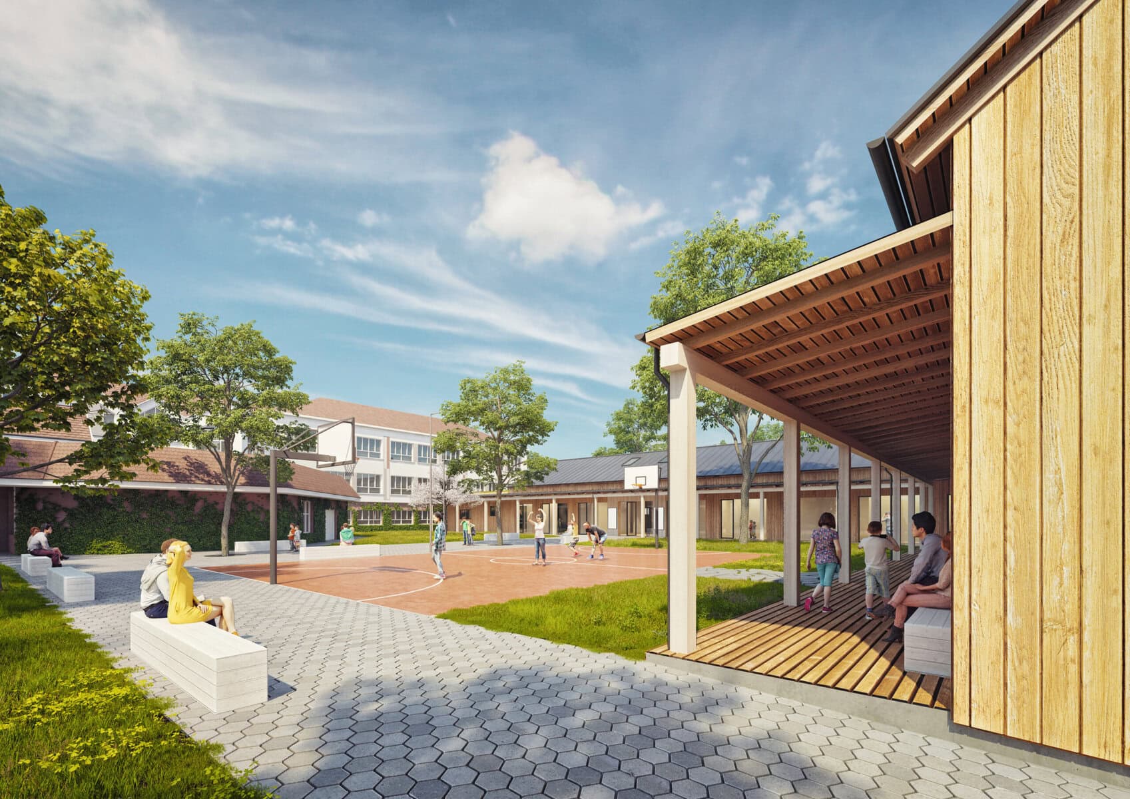
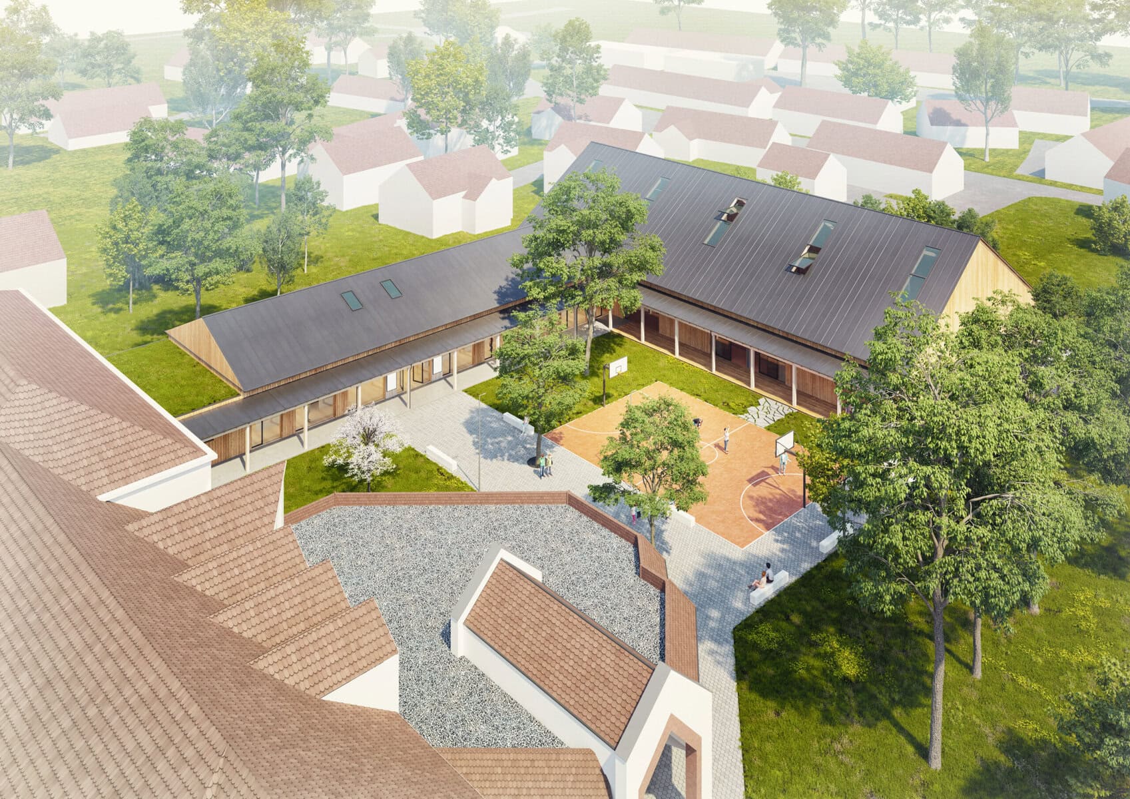
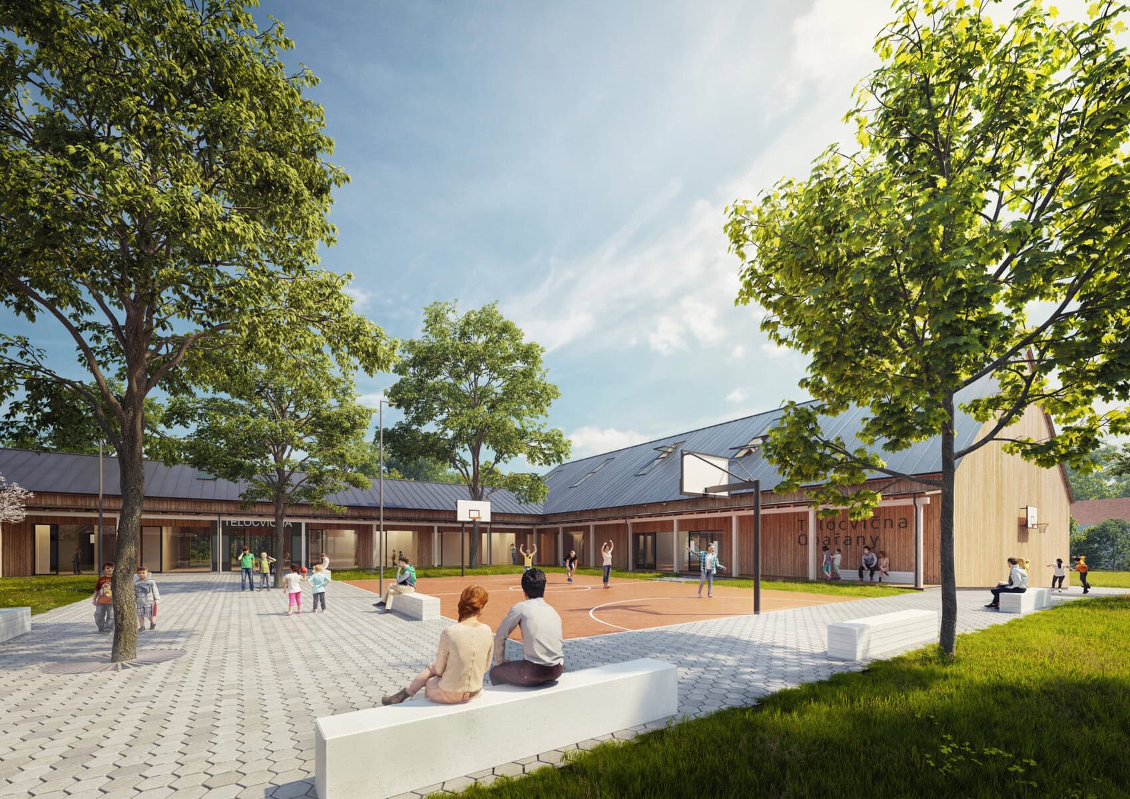
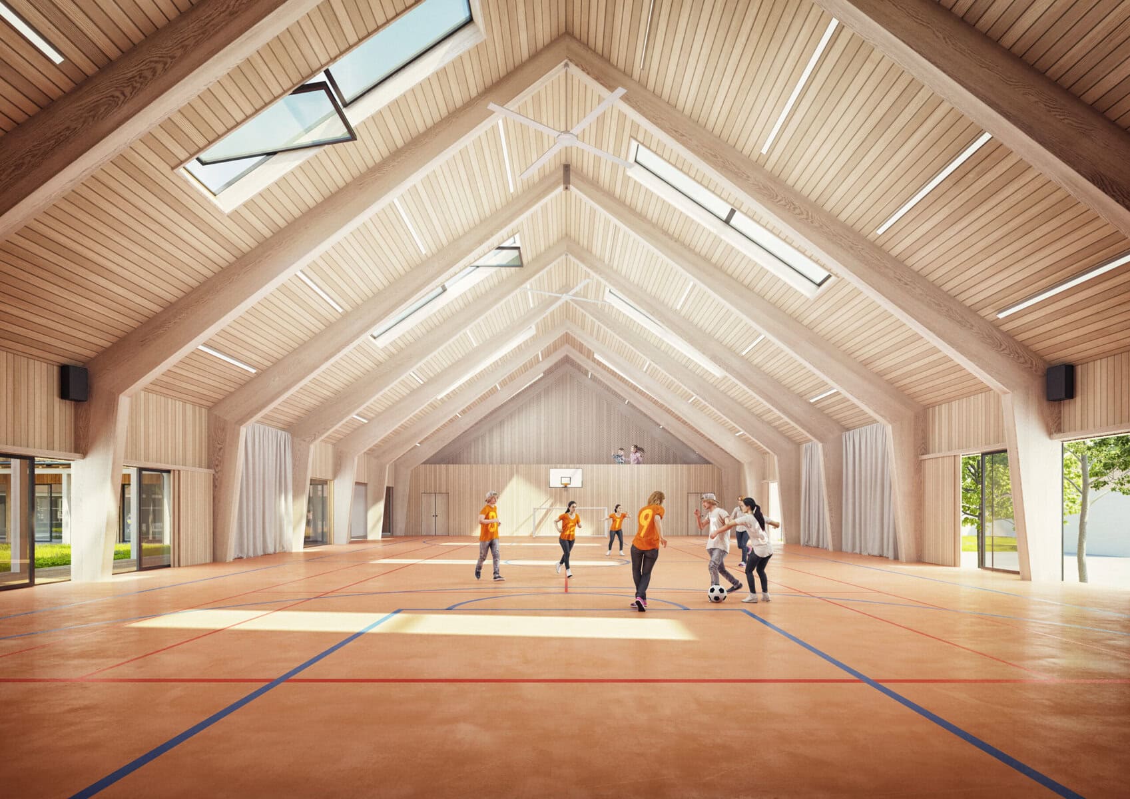
The design of the new gymnasium for the elementary school and kindergarten in Opařany draws inspiration from the traditional form of rural barns with gabled roofs, which are a characteristic feature of the village. The sloped roof offers a number of advantages; it is practical in light of higher snowfall totals and ensures better interior acoustics in the hall. The principle of a three-hinged frame structure allows for a significantly smaller cross-section of the roof truss and a lower cornice height, which is essential for the pedestrian’s perception of the horizon. We connect the gymnasium to the school building via a new structure that houses the necessary facilities. A semi-enclosed courtyard forms between the U-shaped buildings, bringing a new quality to the space; it can be used for after-school club activities and serves as an outdoor gathering area during public events, while a simple outdoor playground will be available to both students and the public. We soften the boundary between the building’s interior and exterior with a covered pergola, which allows for outdoor activities even in poor weather. During the summer months, the hall can be opened up toward the courtyard. We do not propose a separate space for cultural and social events, but recommend using the gymnasium hall for these purposes—an approach that has proven successful in our project in Líbeznice.