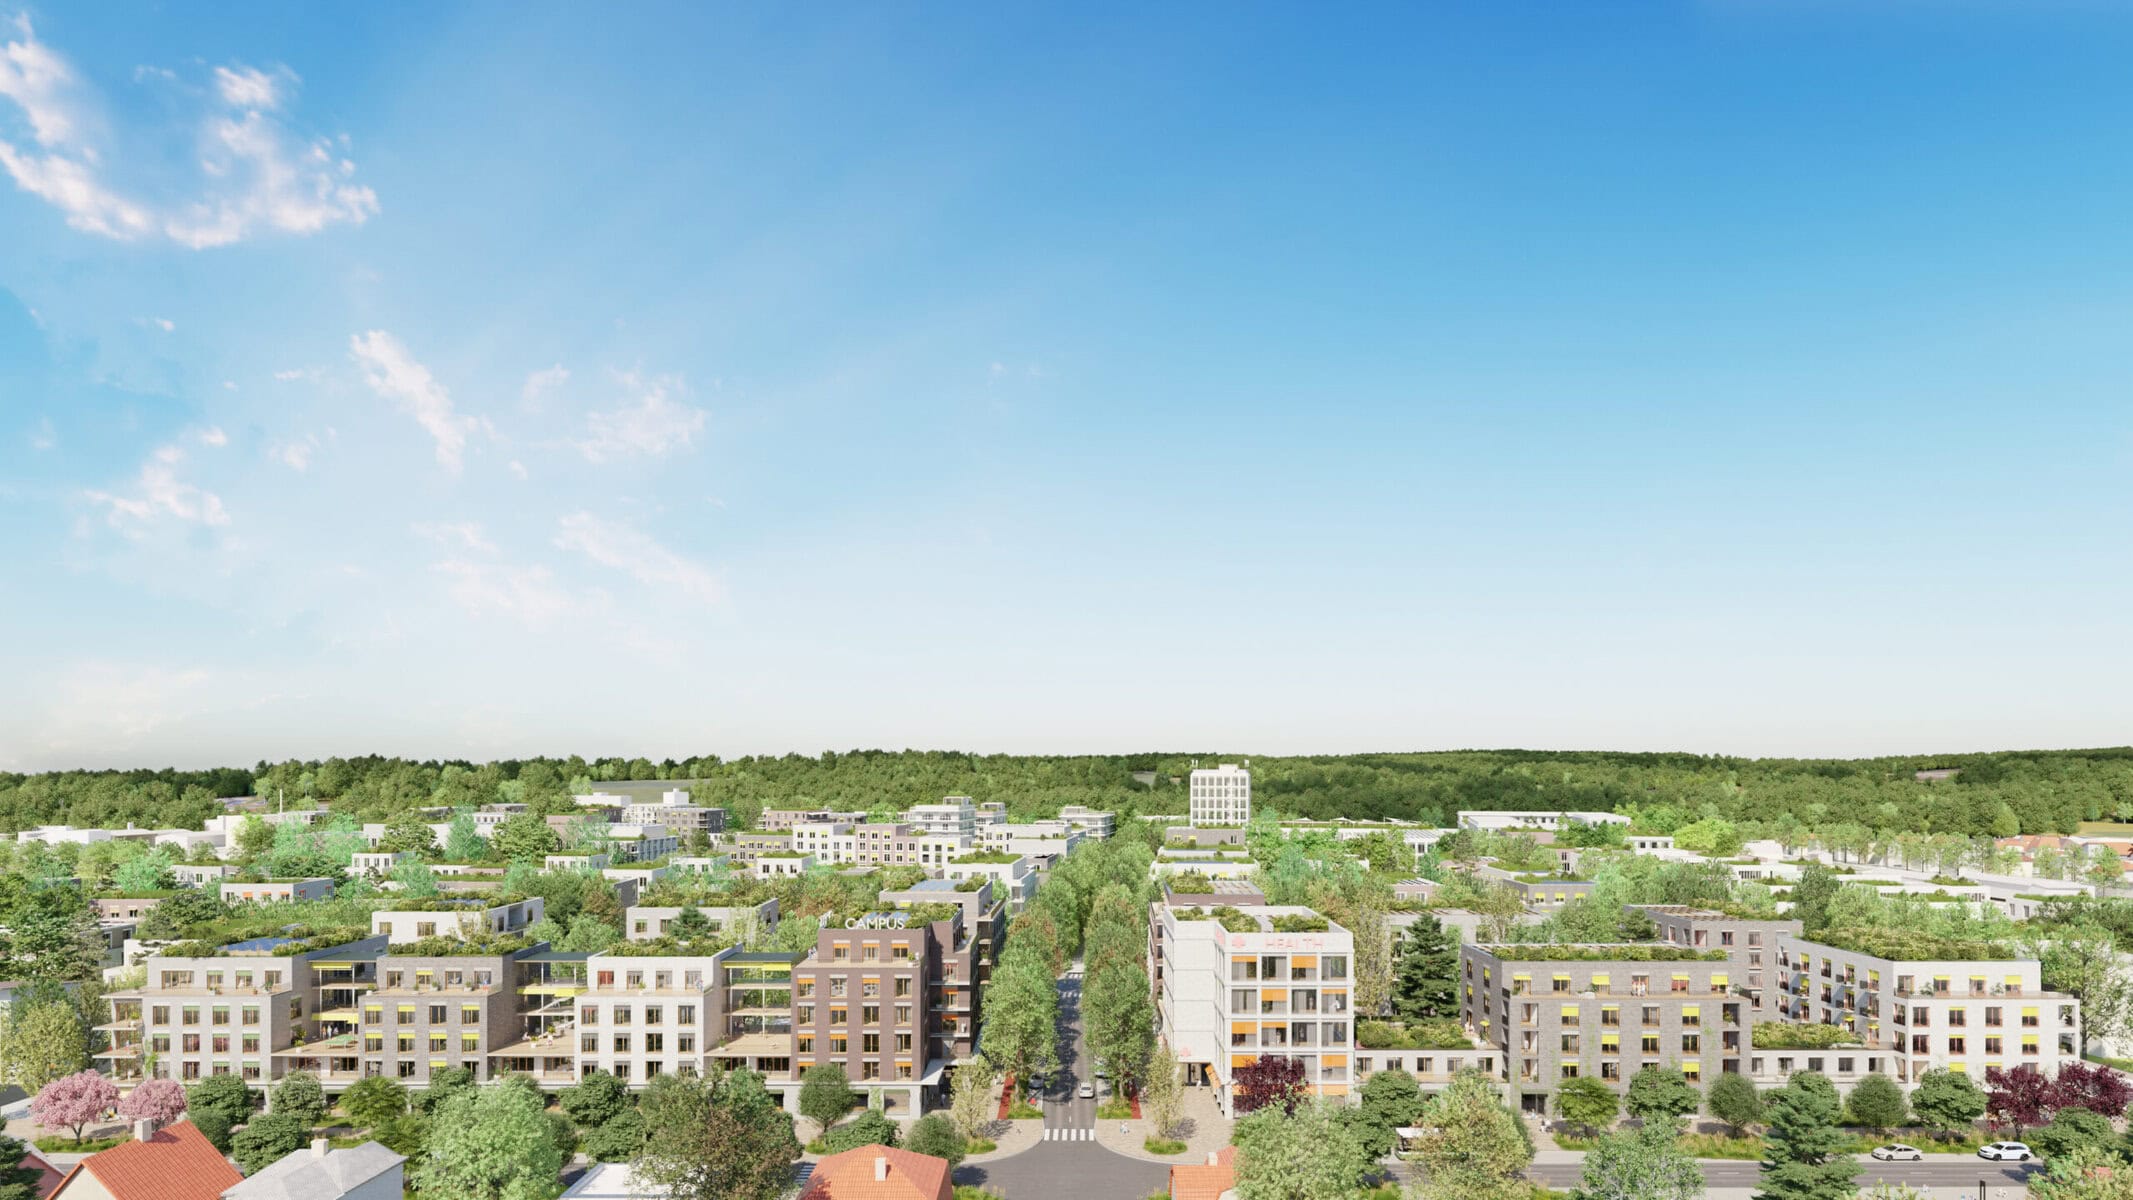
Pilsen Slovany
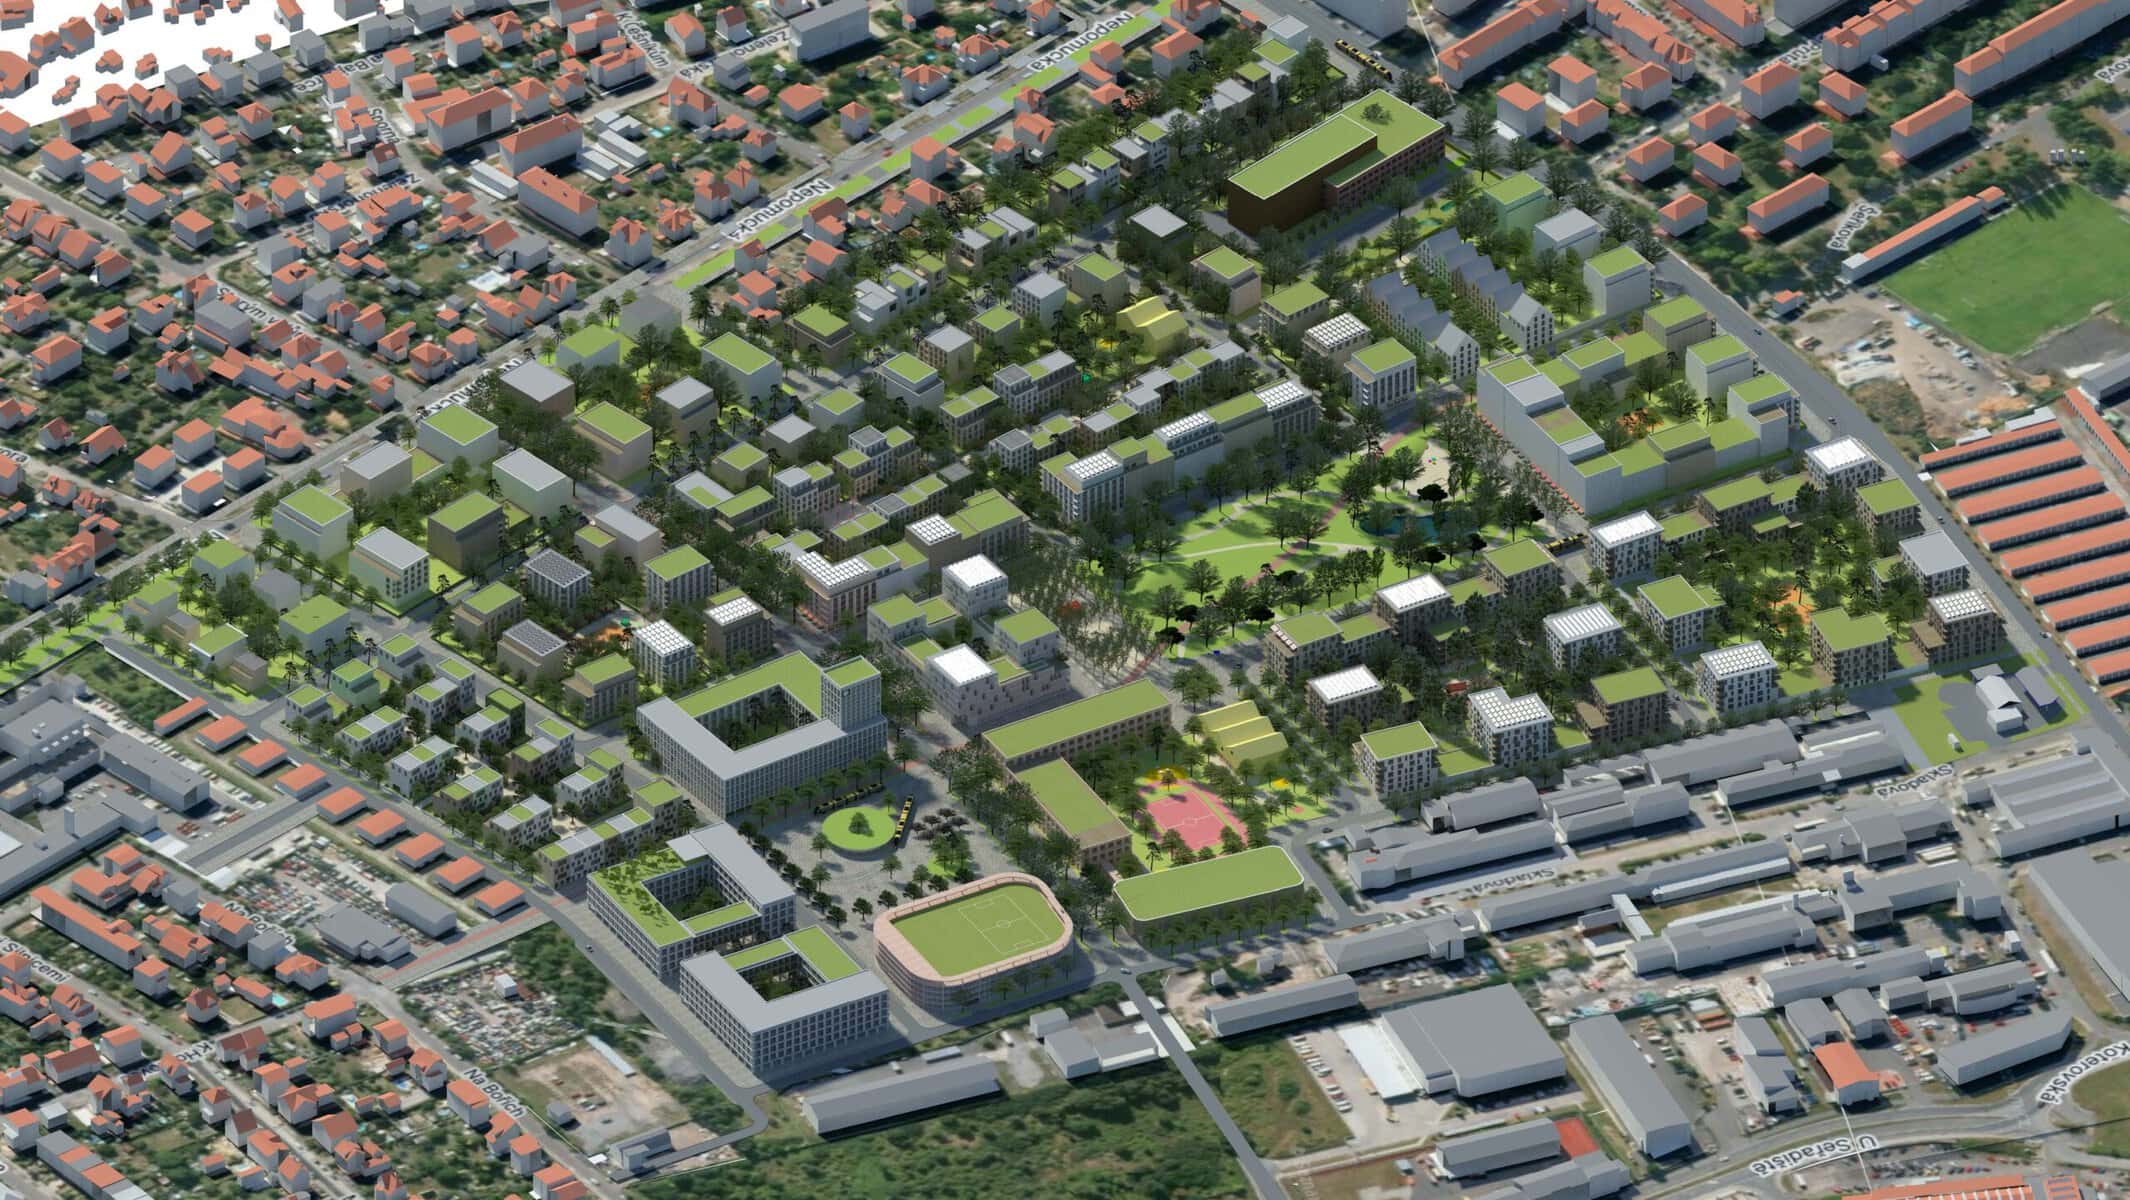
We are working on the development of a new neighborhood in Pilsen. For the investor (APB Plzeň), in collaboration with the City of Pilsen, we have designed a master plan for a 40-hectare neighborhood on the site of the Kasárna Slovany brownfield. We are currently preparing studies for individual blocks, the infrastructure and public space design, and the documentation for the development permit for the first block, B3.
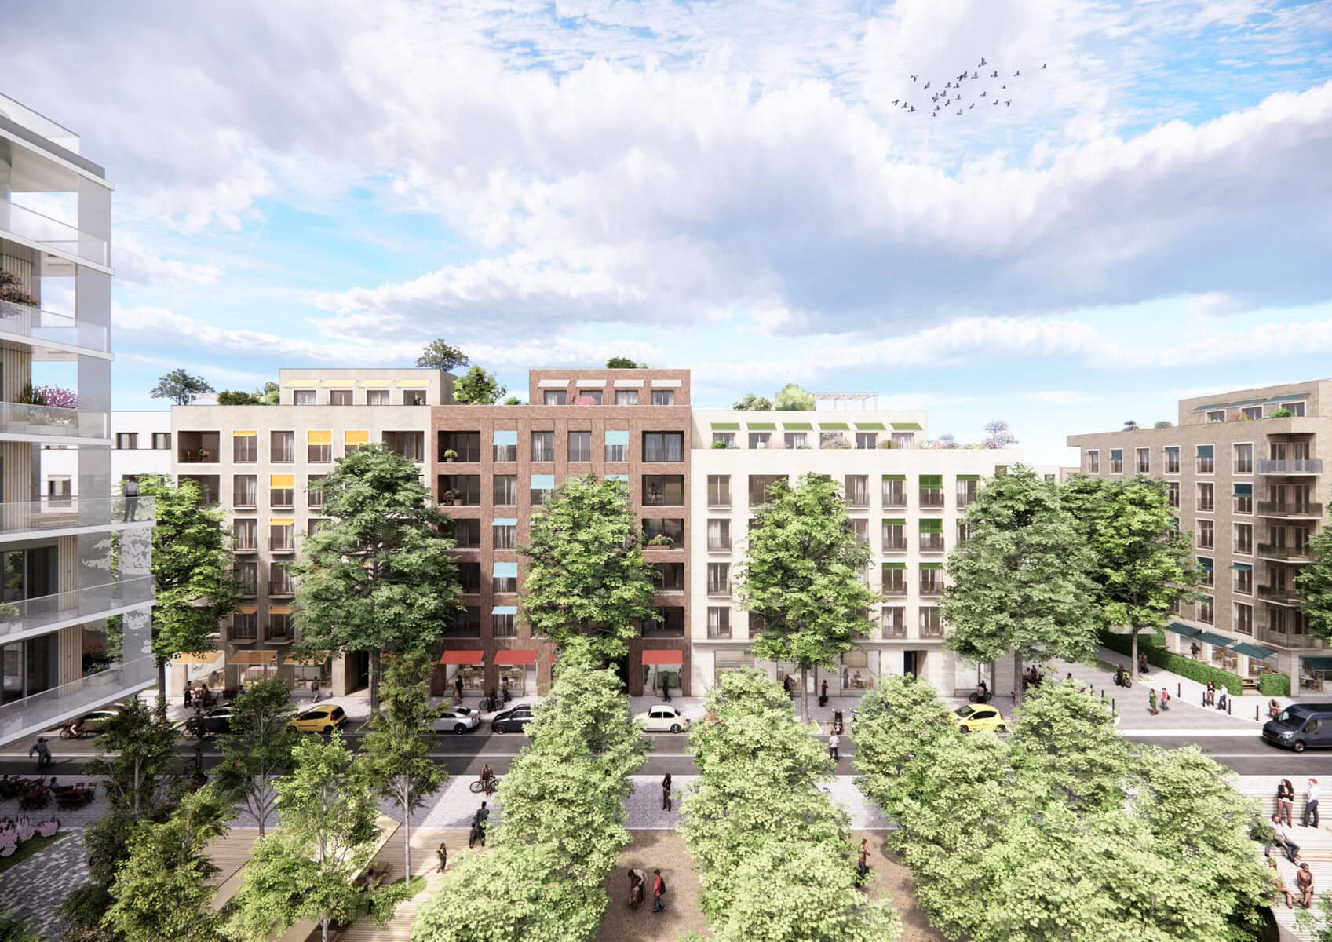
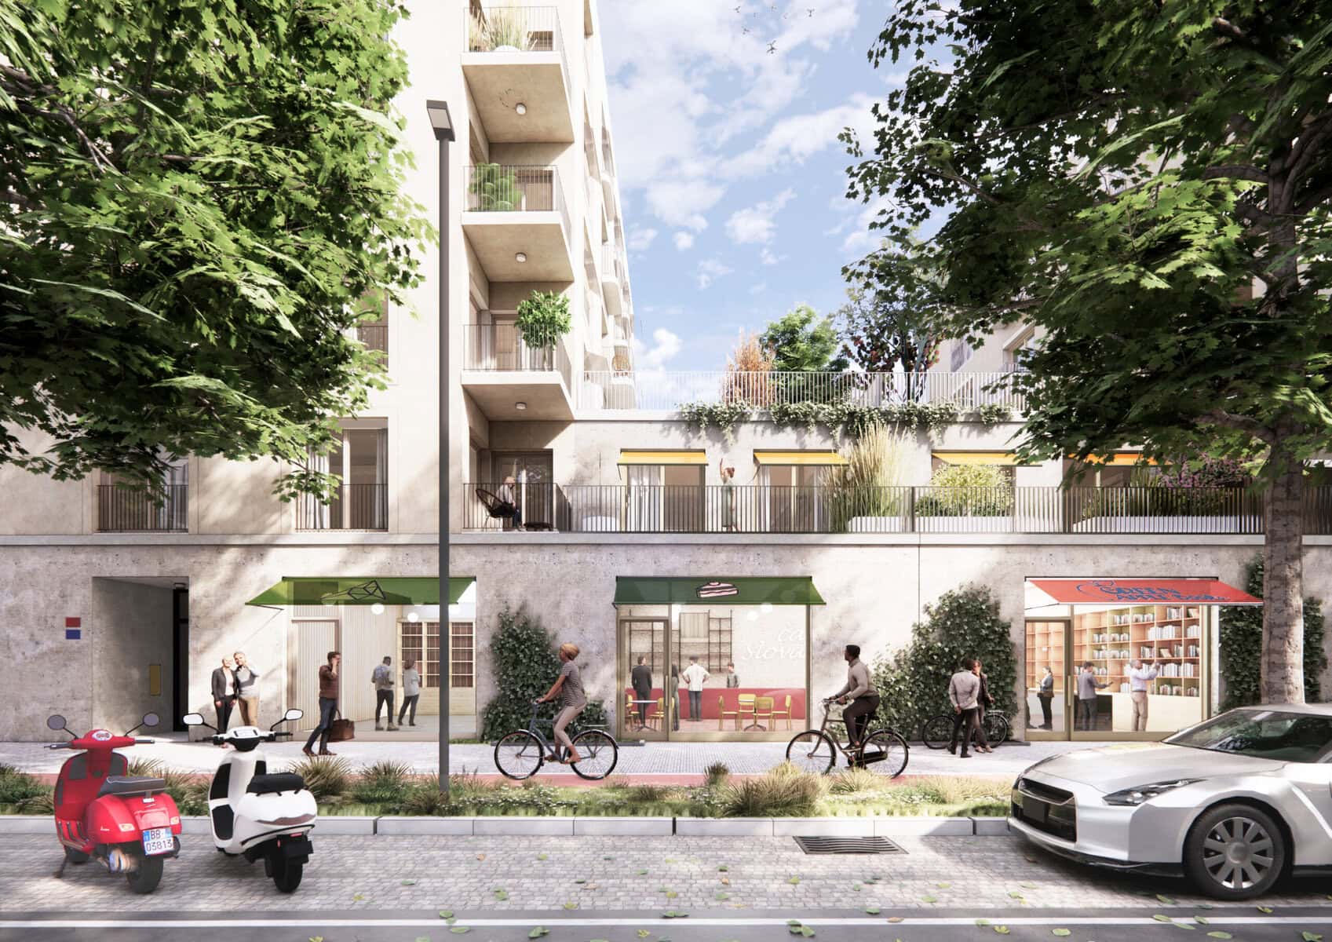
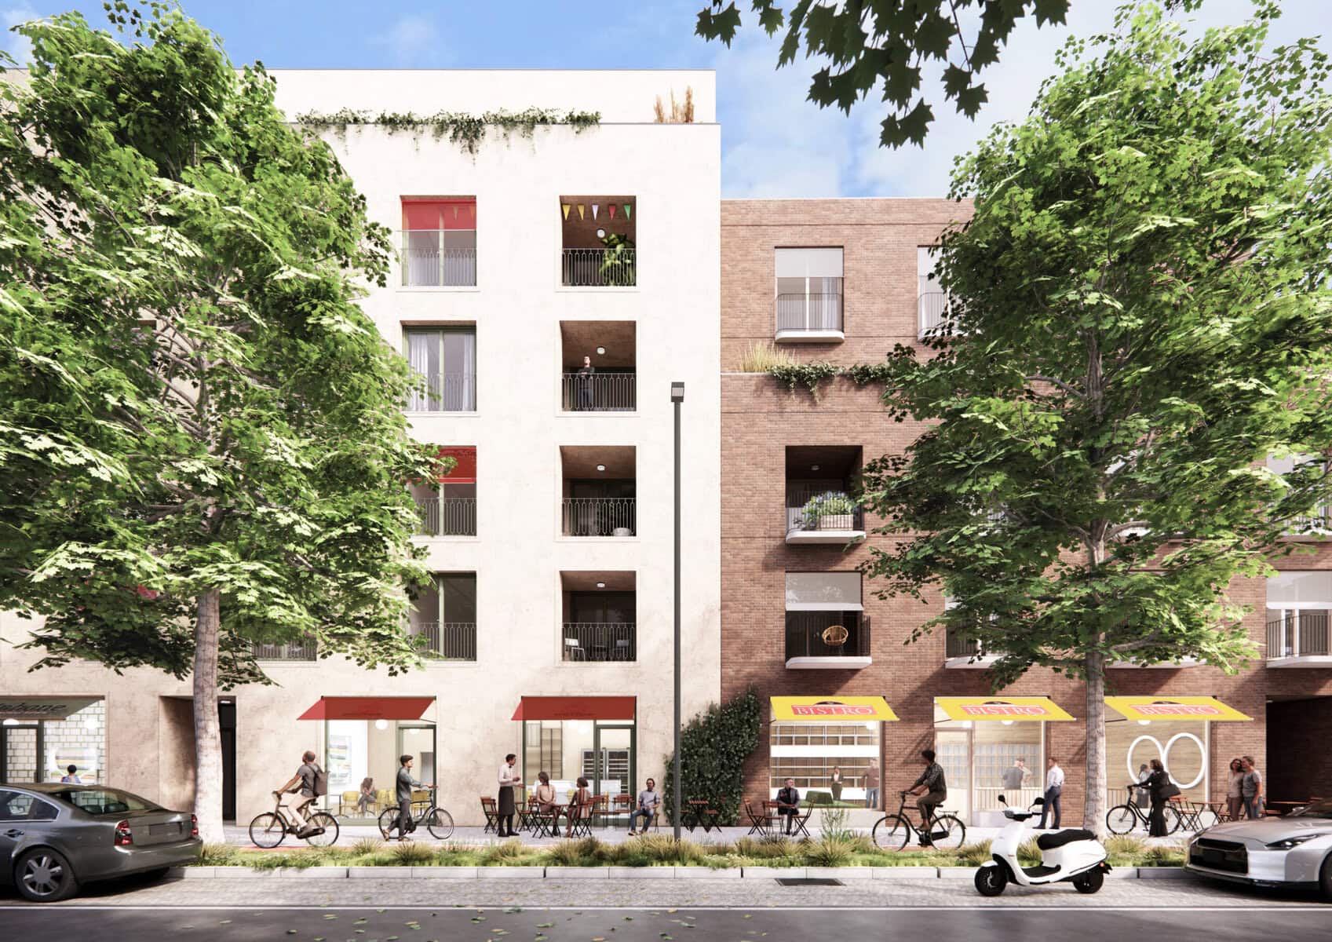
The new district will serve as a hub and a new focal point for Slovany. By applying current urban planning principles, it will create not only a healthy living environment with a balanced climate but also a city of short distances that will provide residents with essential services, amenities, and employment opportunities.
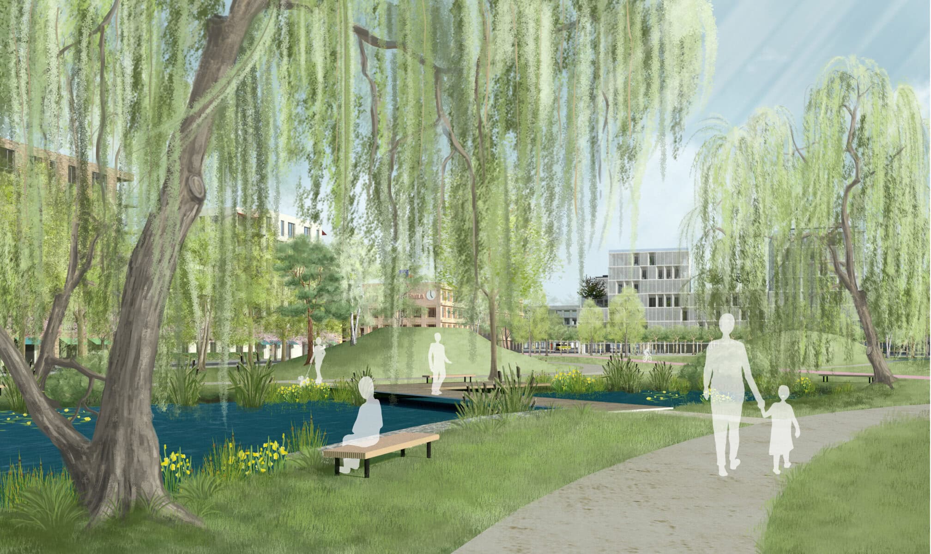
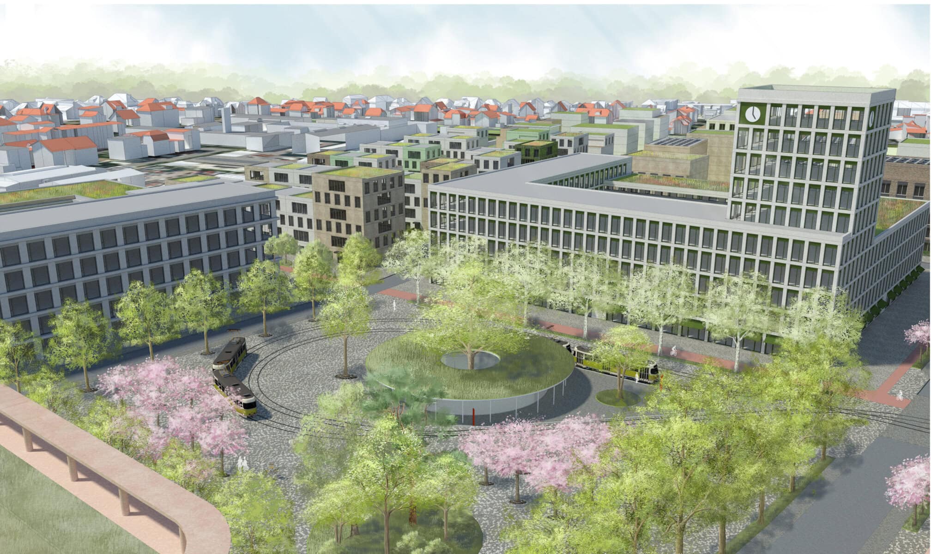
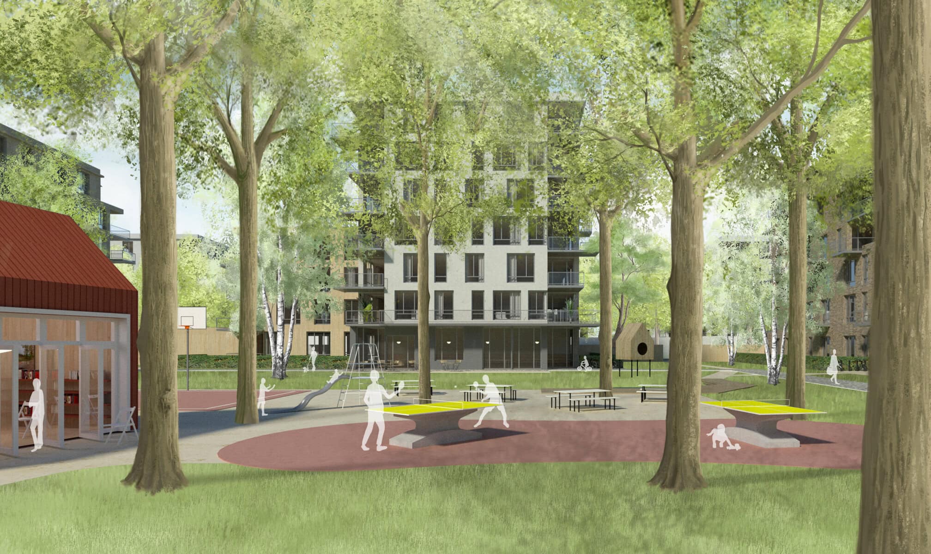
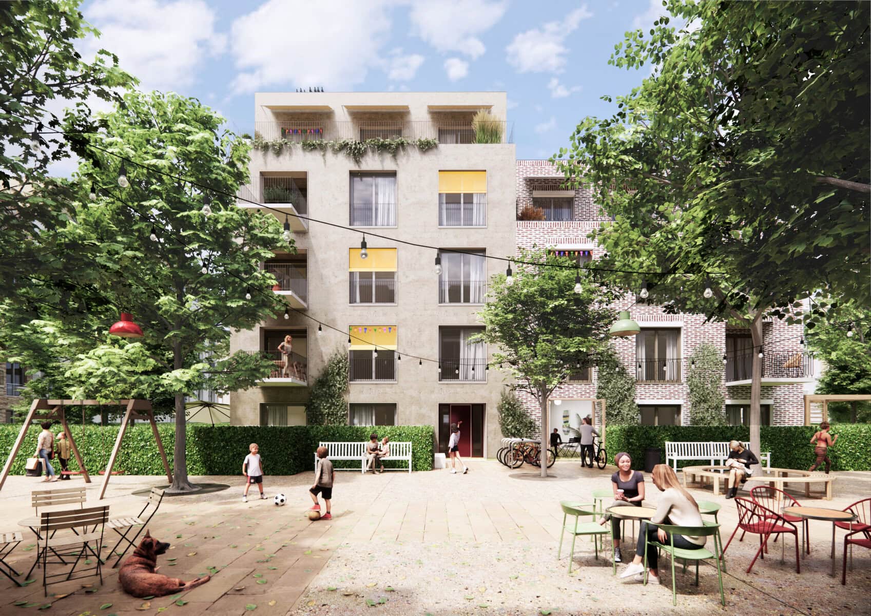
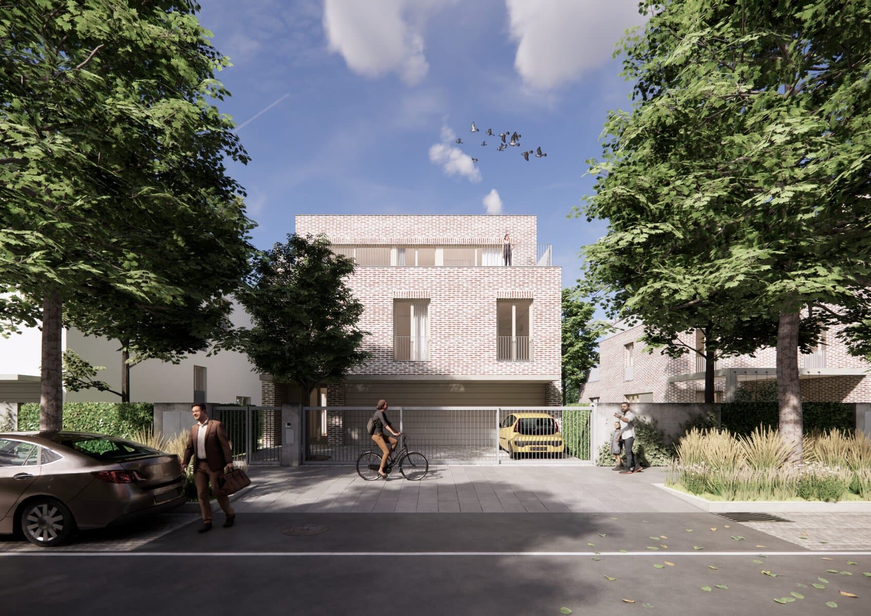
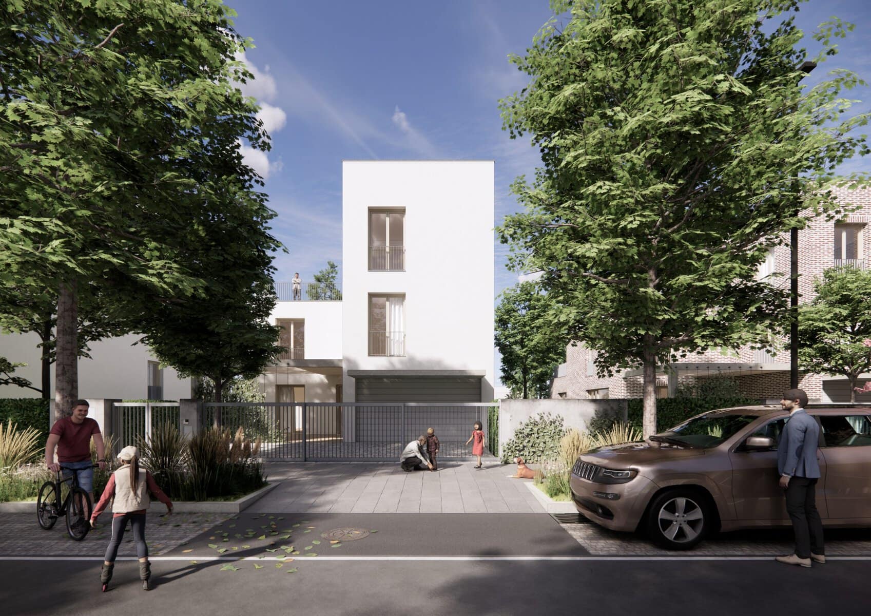
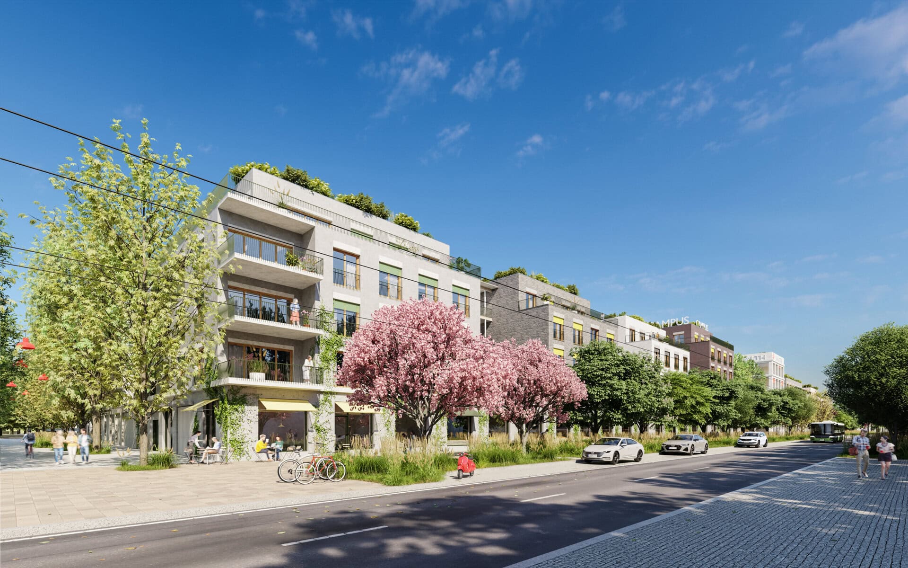
The heart of the neighborhood and a key public space will be a two-hectare park, a park-like residential plaza connected to the school, and a city square with a public transit hub, surrounded by office buildings and a retail store. The neighborhood will be integrated into the city’s public transit system as well as the street network for car and bicycle traffic. Residential development will offer various levels of standard, ranging from affordable urban apartments through mid-range housing to family homes in villa complexes and townhouses. Despite the differences in standard, all sectors will be united by the quality of the living environment and the harmony of the buildings with the vegetation.
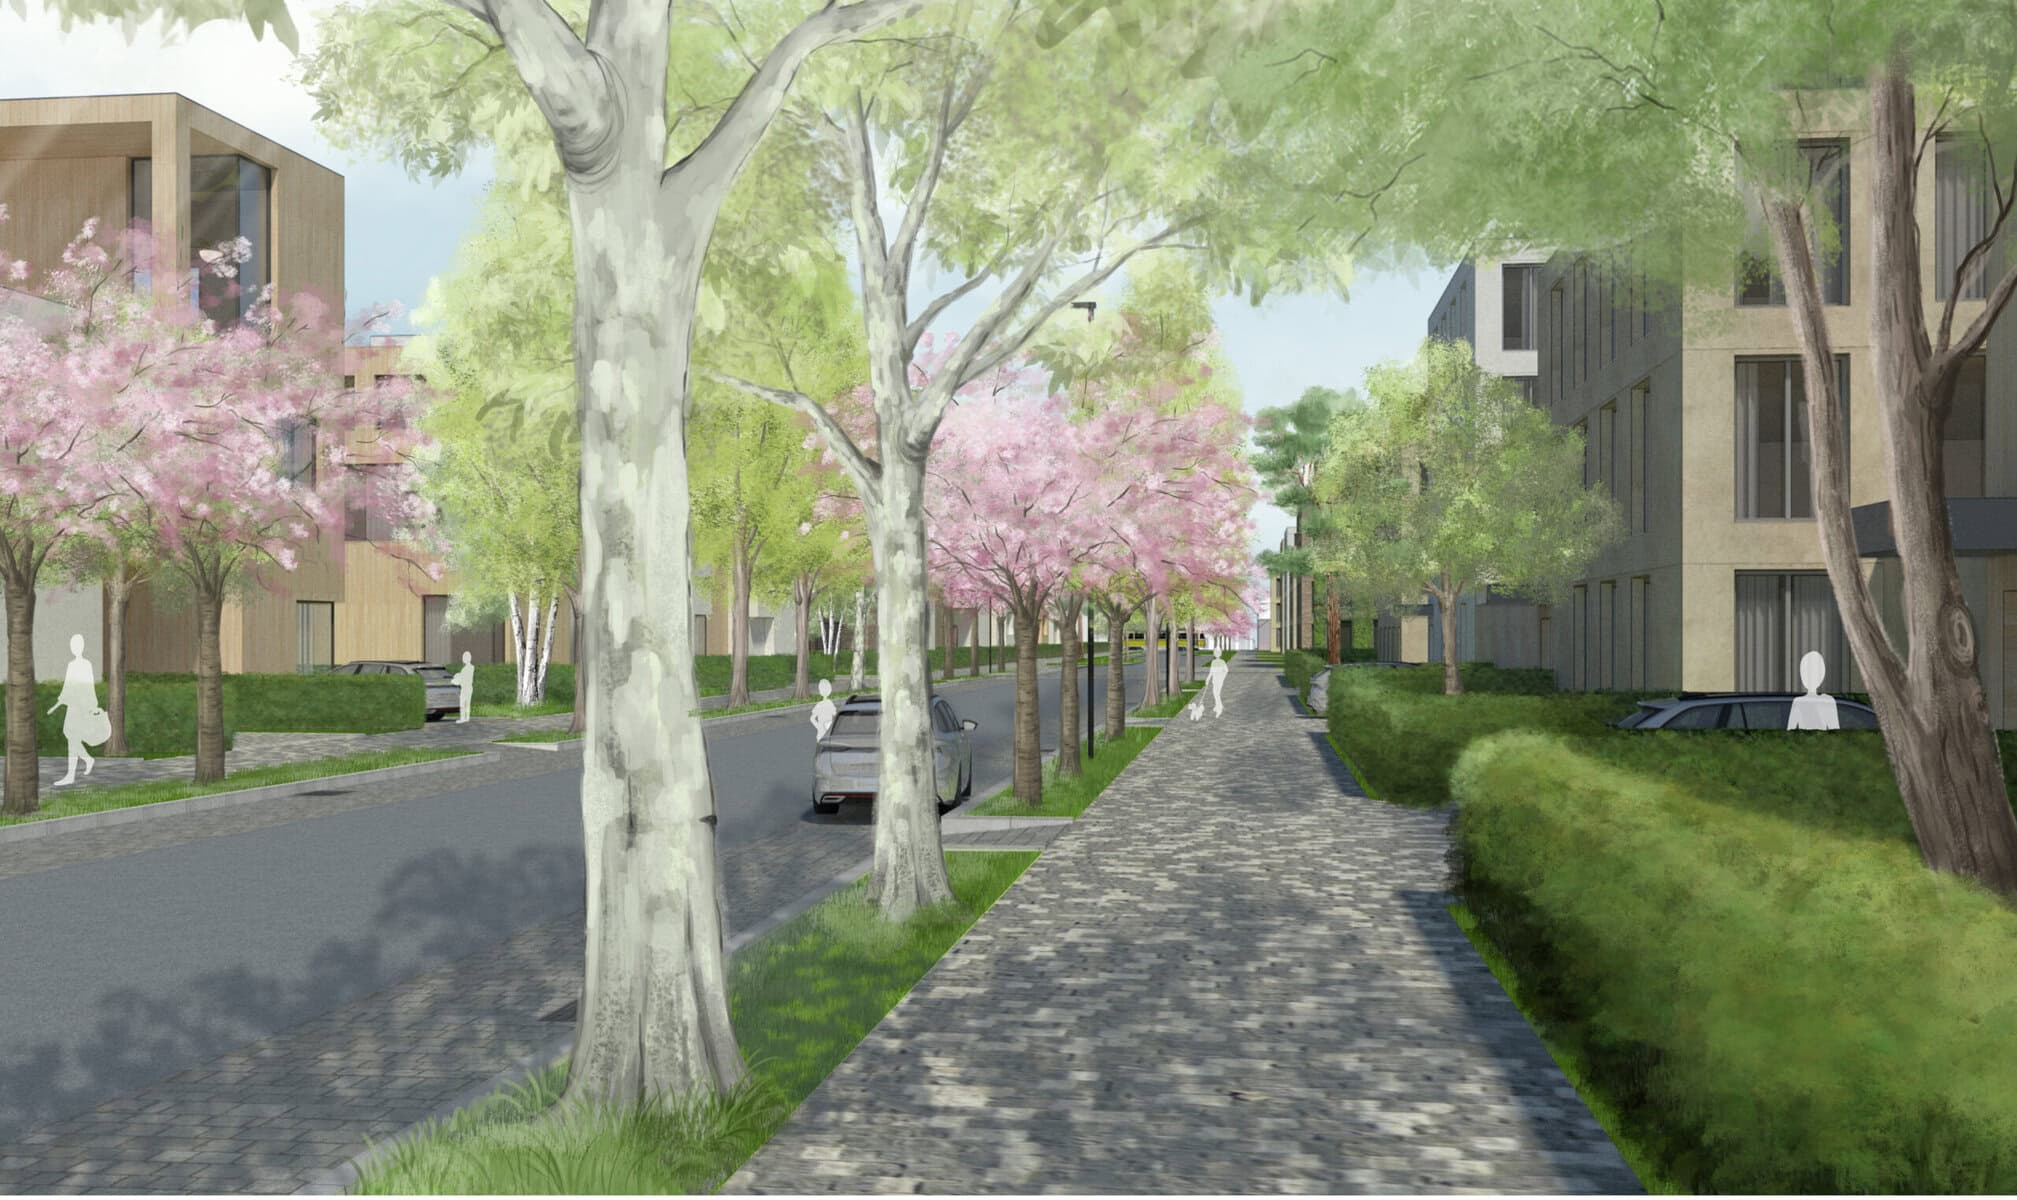
Within the development and on the roofs of buildings, attention will be paid to the use of vegetation and rainwater management to mitigate the urban heat island effect. For the system of so-called blue-green infrastructure connected to the road network, species-diverse tree-lined avenues in green belts will be significant, enabling the effective use of rainwater collected from roadways and sidewalks.
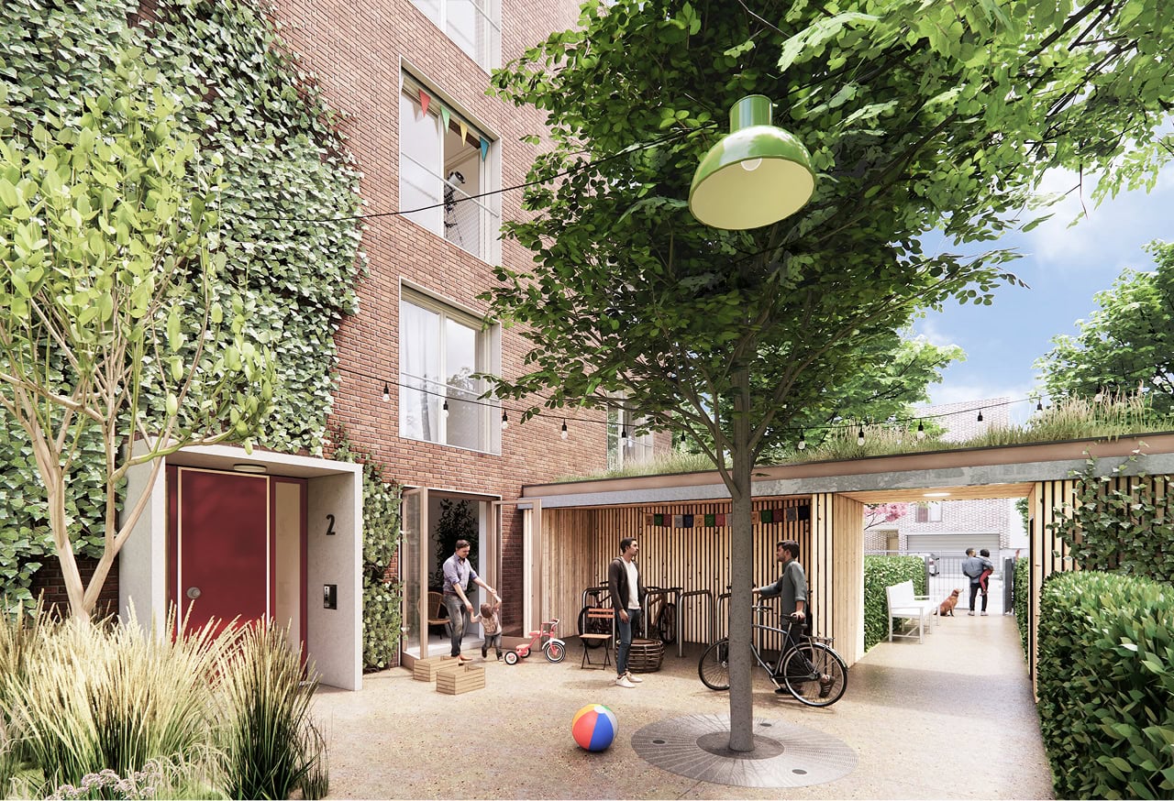
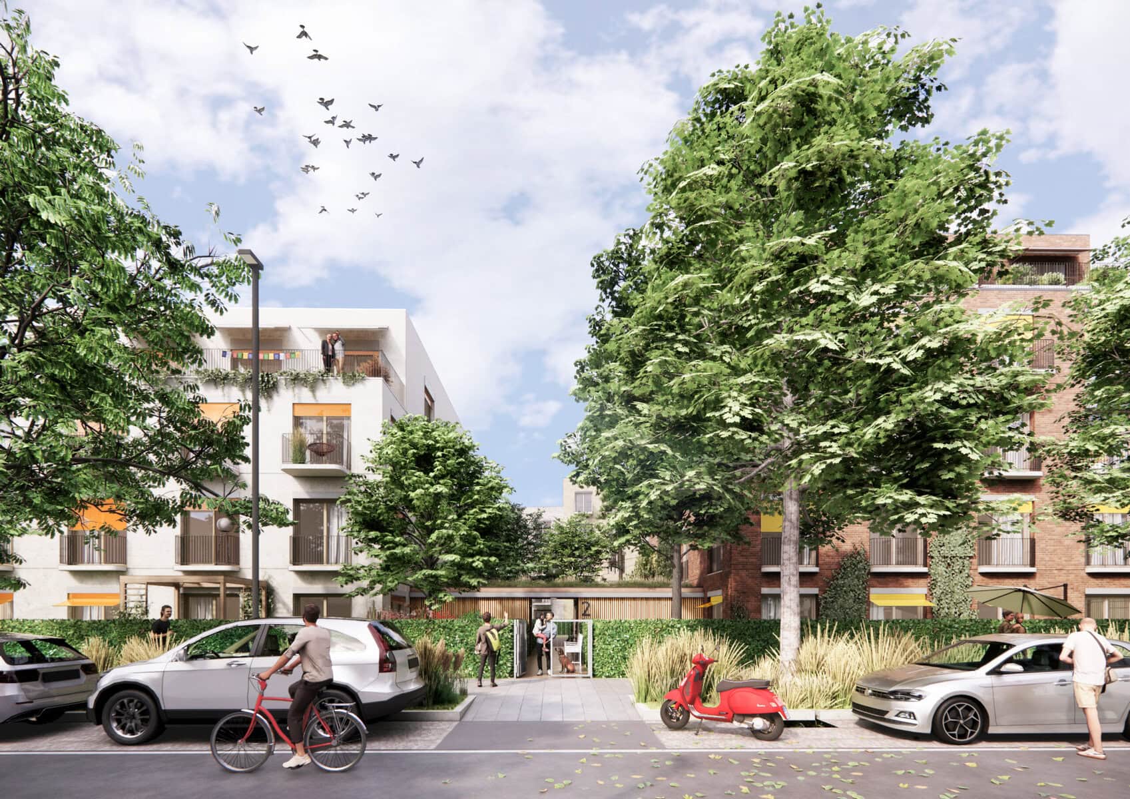
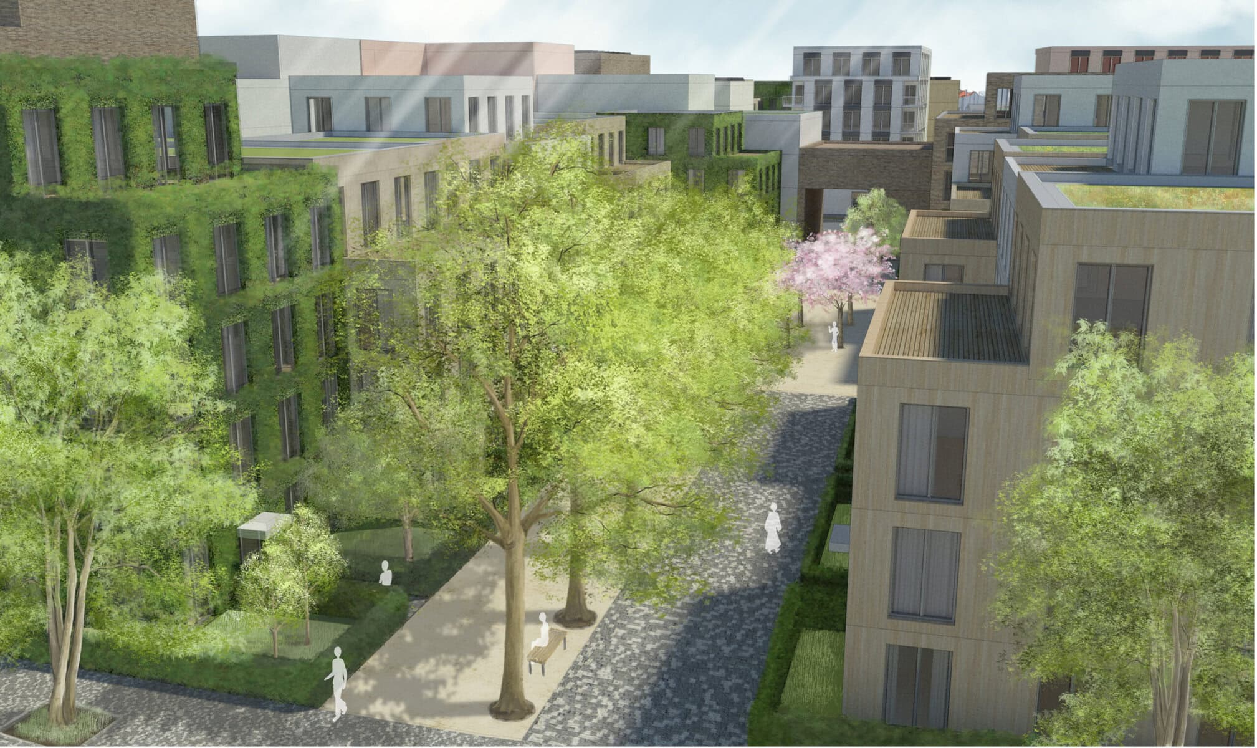
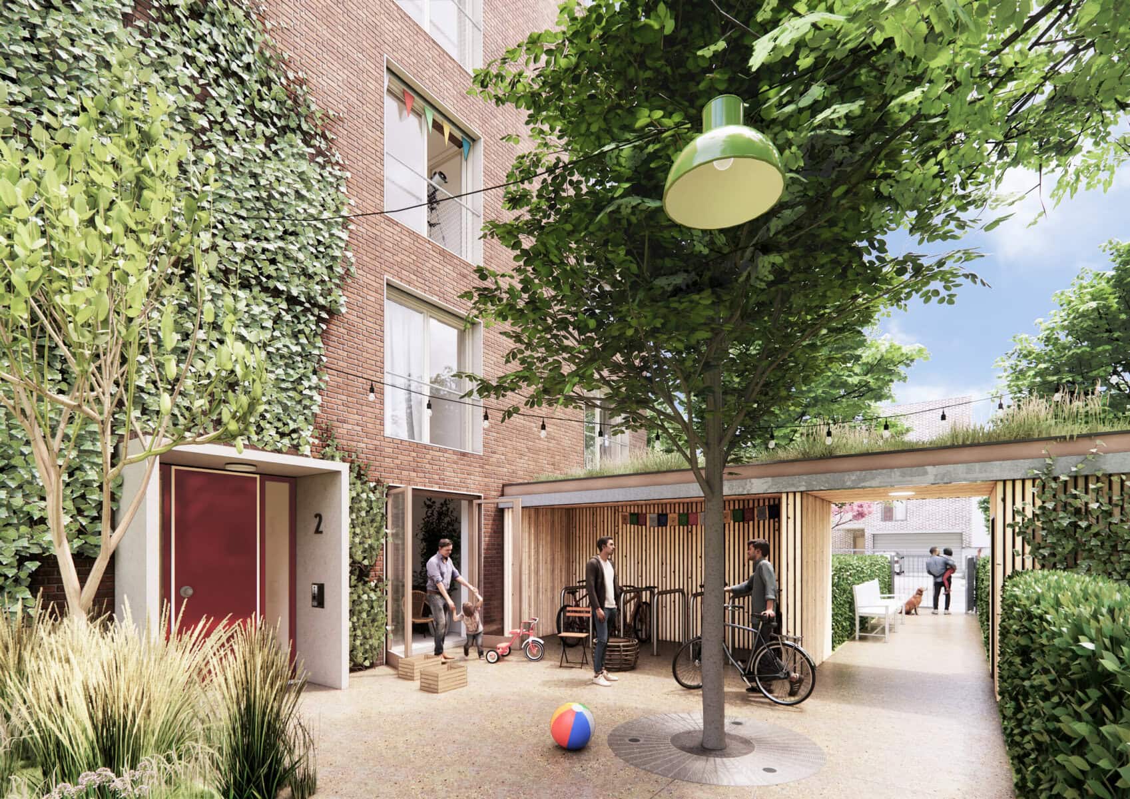
The first block, B3, will serve as a representative “model” of the character of future blocks, defining the style of the residential environment where street-block development blends into gardens and semi-private internal streets, inspired by the typology of London’s “mews.”