Renovation of Pavilion No. 26 at the Bohnice Psychiatric Hospital
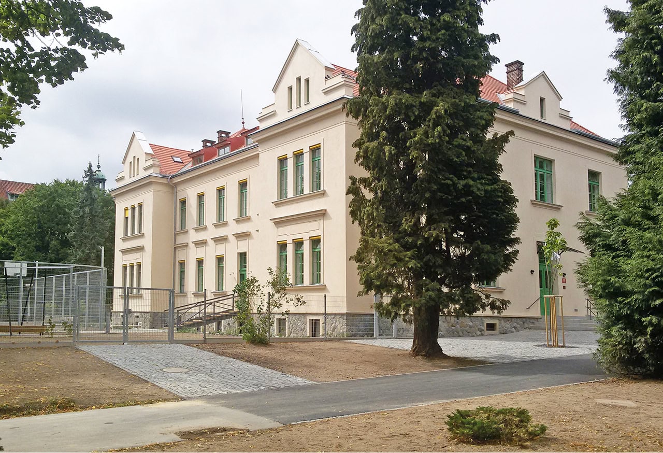
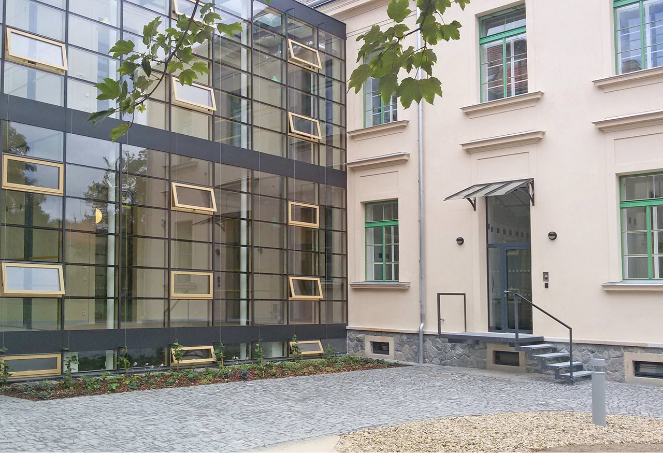
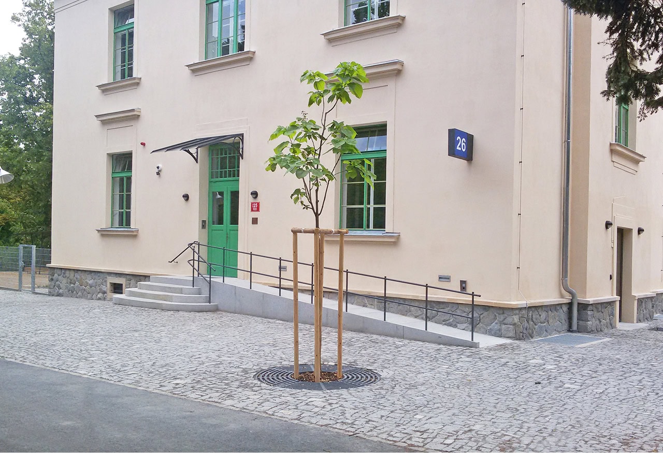
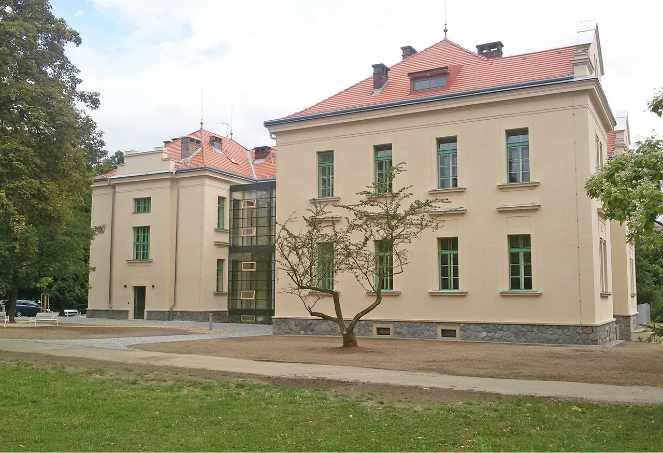
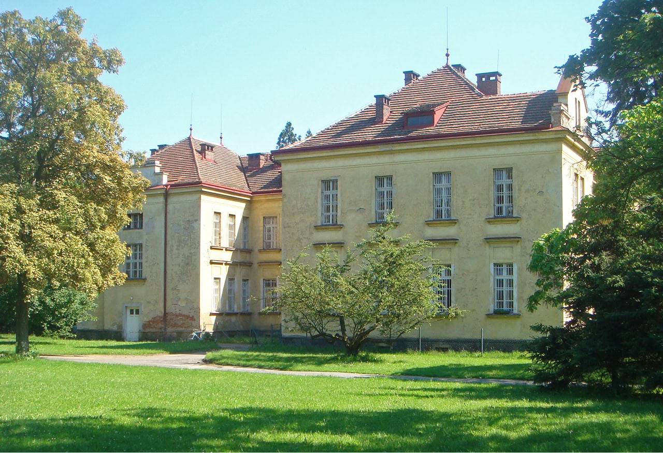
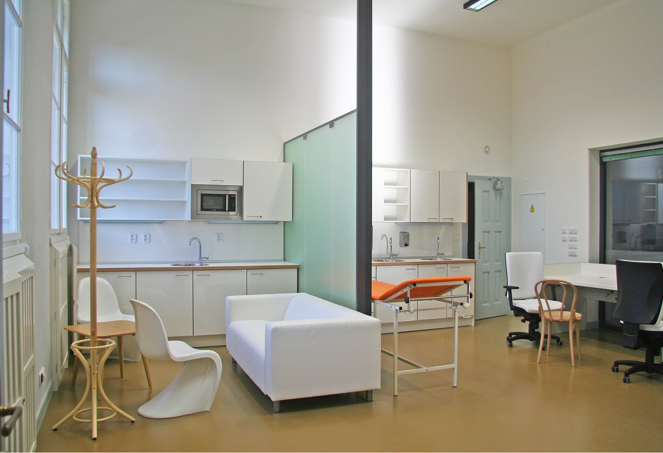
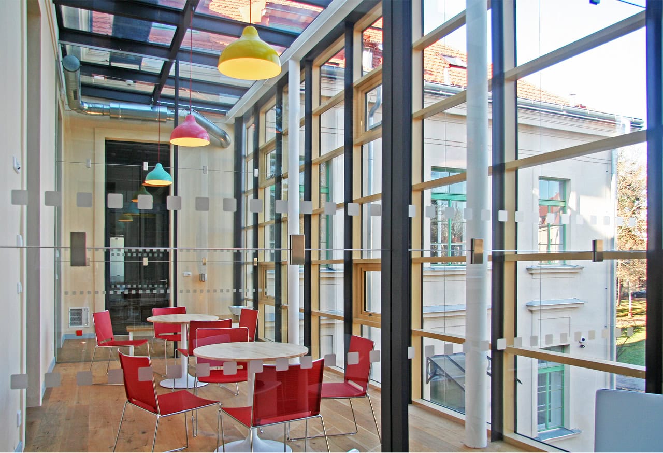
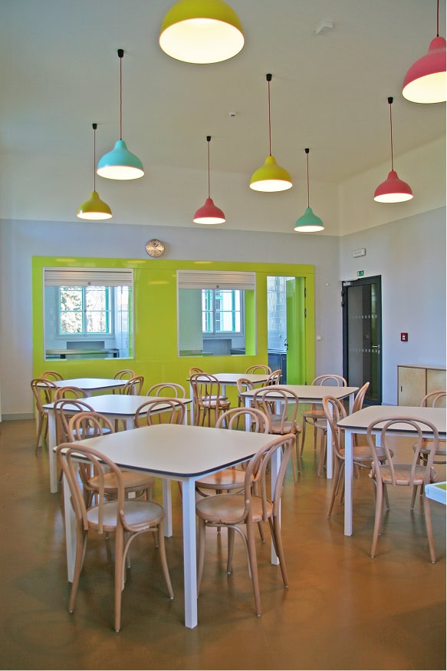
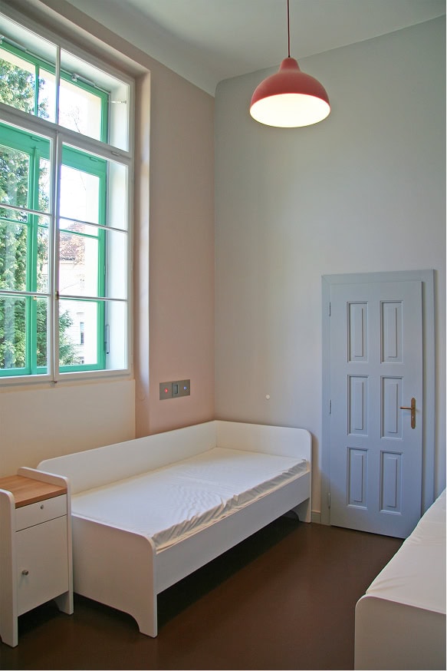
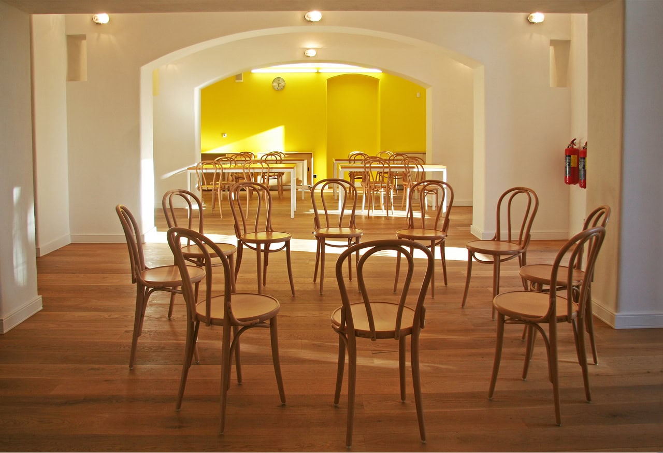
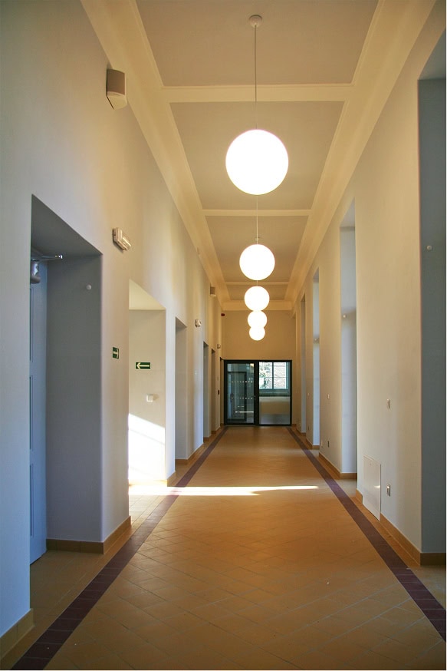
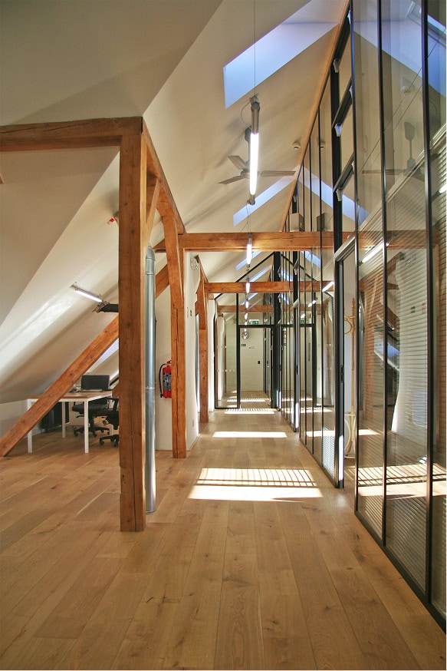
The Art Nouveau pavilion was built in 1914 according to plans by architect Otakar Nekvasil, who also designed the Czech Technical University in Prague-Dejvice. The building operated without any major alterations for nearly 100 years, and our task was to design a sensitive renovation that would align with the new concept of psychiatric care. We sought to create a pleasant and humane environment where patients would not feel as though they were in a hospital. We replaced the original “dormitories”—some of which housed up to eight patients and lacked private facilities—with mostly two-bed rooms featuring private bathrooms with toilets and showers. In the basement, which was originally unused, we lowered the floor level by 60 cm and created, in addition to technical and storage facilities, therapy rooms with natural light access through new skylights. We designed the empty attic space to serve as facilities for doctors and other staff. The most significant impact on the building’s exterior came from the new glass-enclosed atrium extension on the north facade, which houses relaxation areas for patients. The renovation also included the restoration of the garden, a new gazebo, and a sports field.
Investment costs: 68 million CZK excluding VAT
Collaboration: Michal Tichý, Zbyněk Kříž