Slovany Block B3
We have obtained a building permit for Block B3—the design is based on the architectural and urban planning study we prepared in 2024.
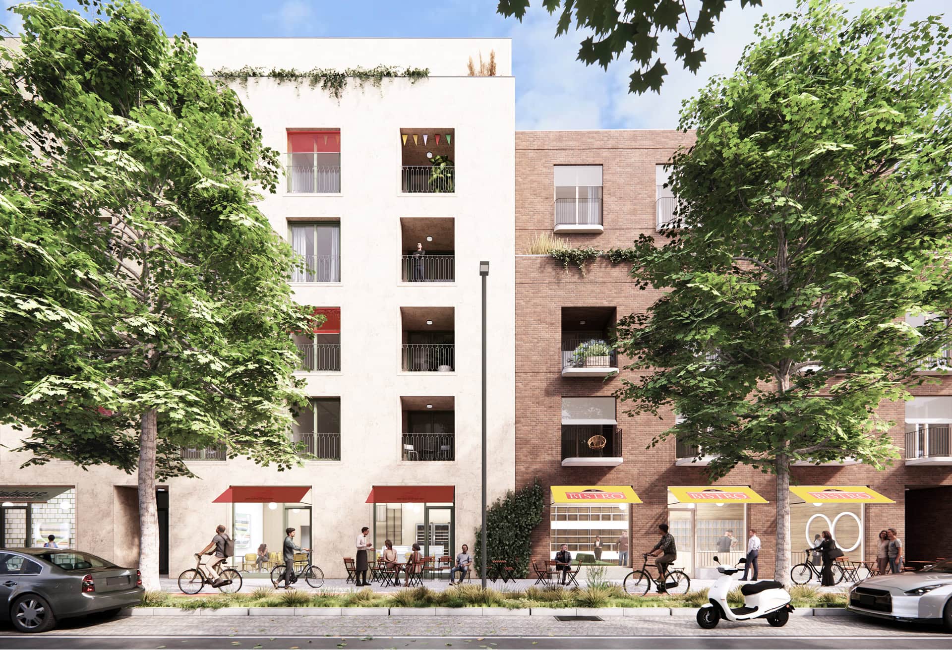
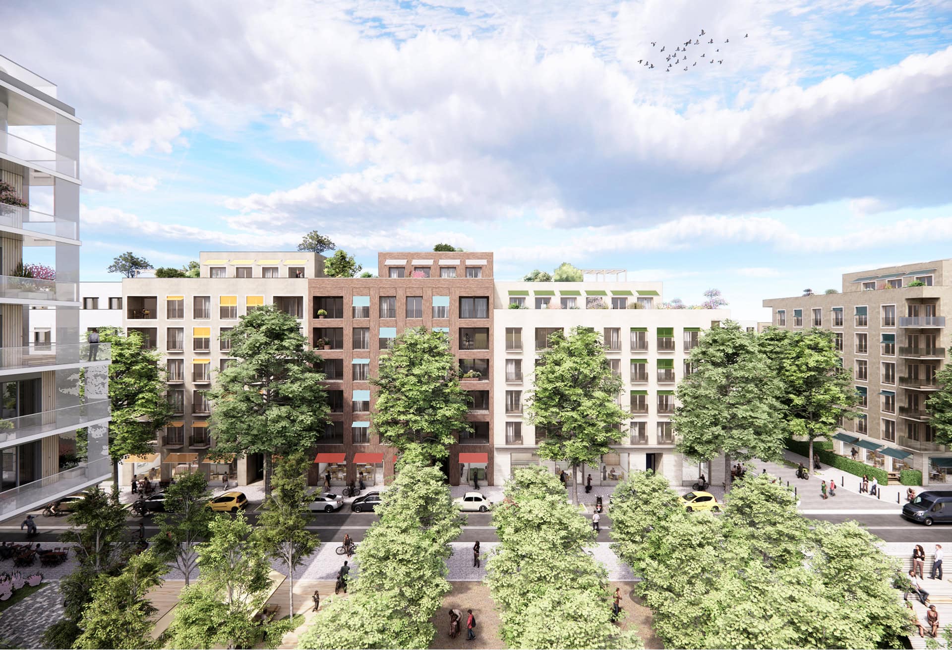
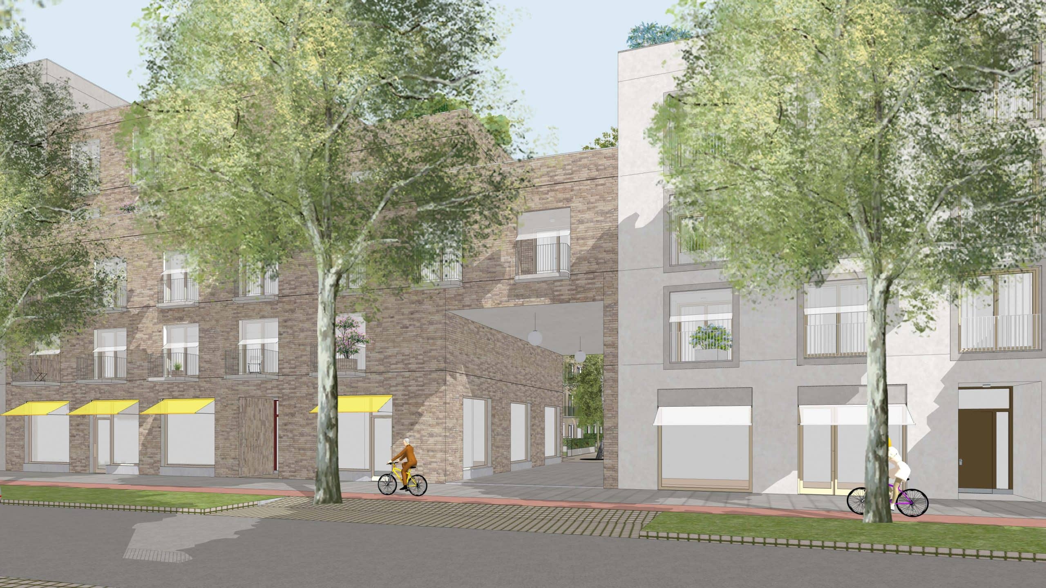
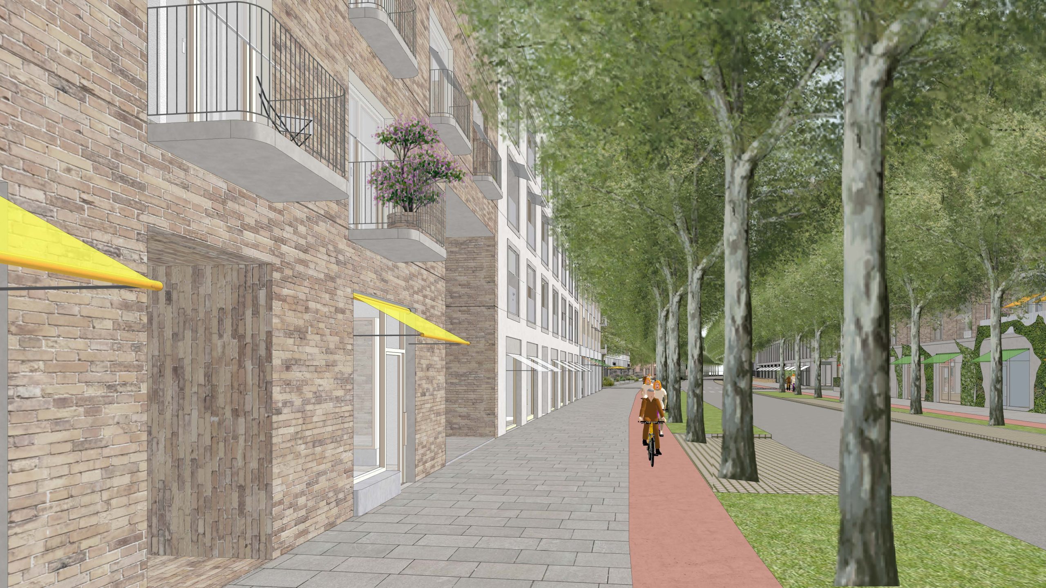
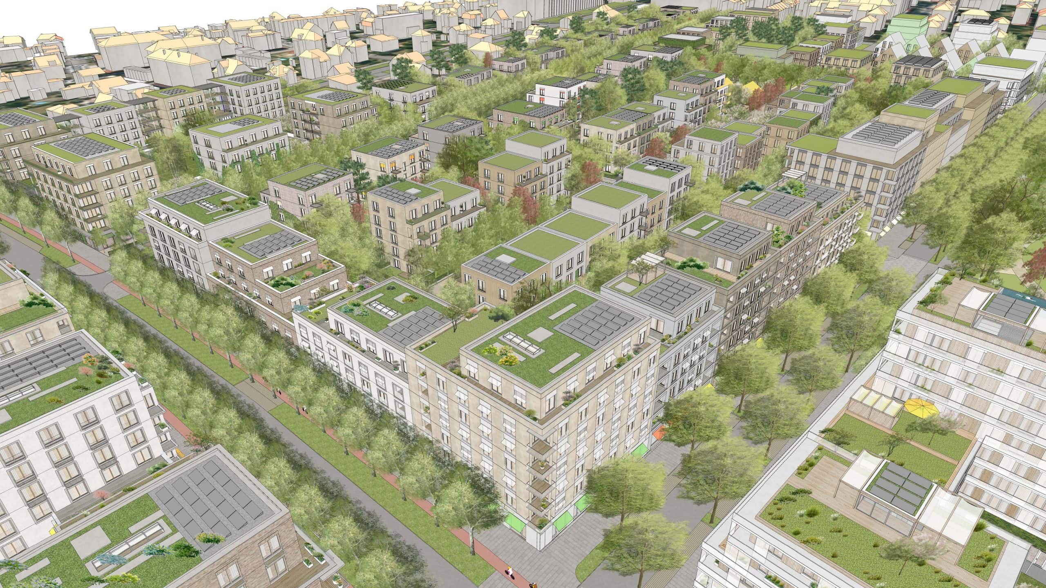
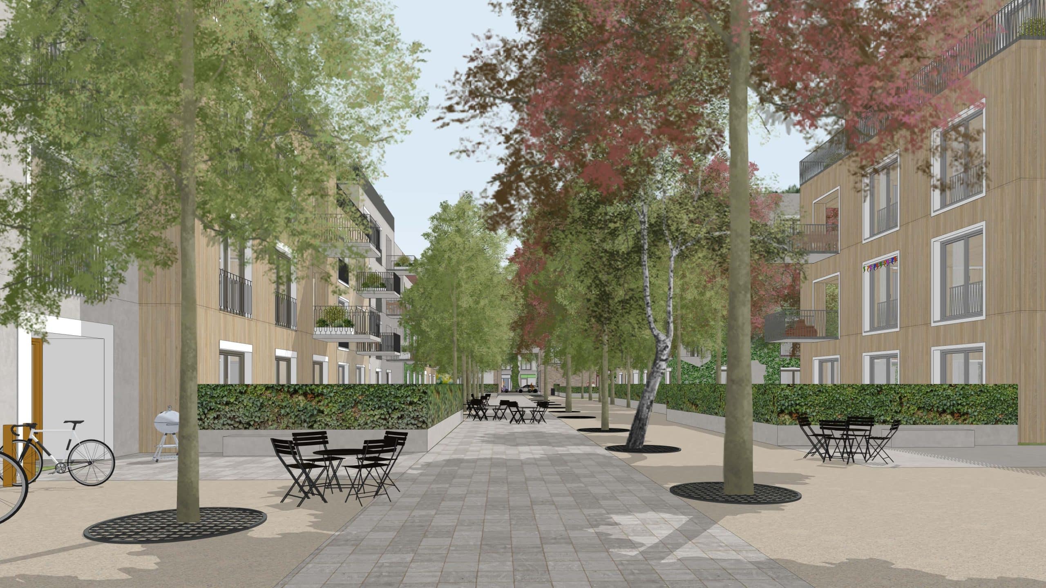
In the design for Block B3, we are working with the concept of a green residential neighborhood featuring a unified and harmonious character of development that combines various types of apartment buildings. A key feature of Block B3 is living in a harmonious environment surrounded by greenery. We have designed 16 apartment buildings of various typologies. Along the main street and the street facing the park, we have situated urban row apartment buildings with active commercial ground floors and a public passageway leading to the residential street in the center of the block. The row apartment buildings along Mezi Řekami Street have three to five stories with one recessed story, while those facing the side street have five to six stories plus one recessed story.
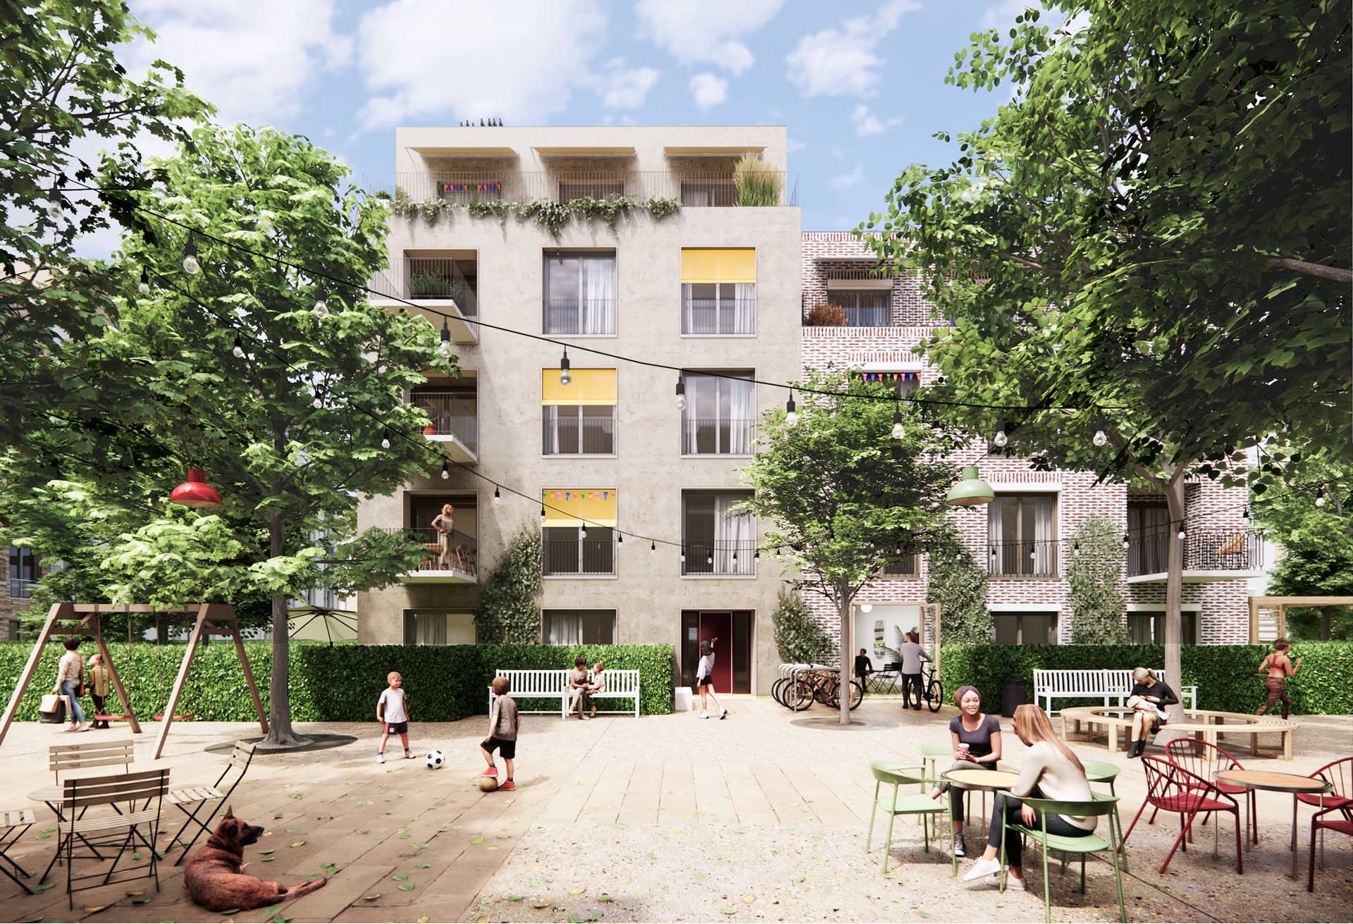
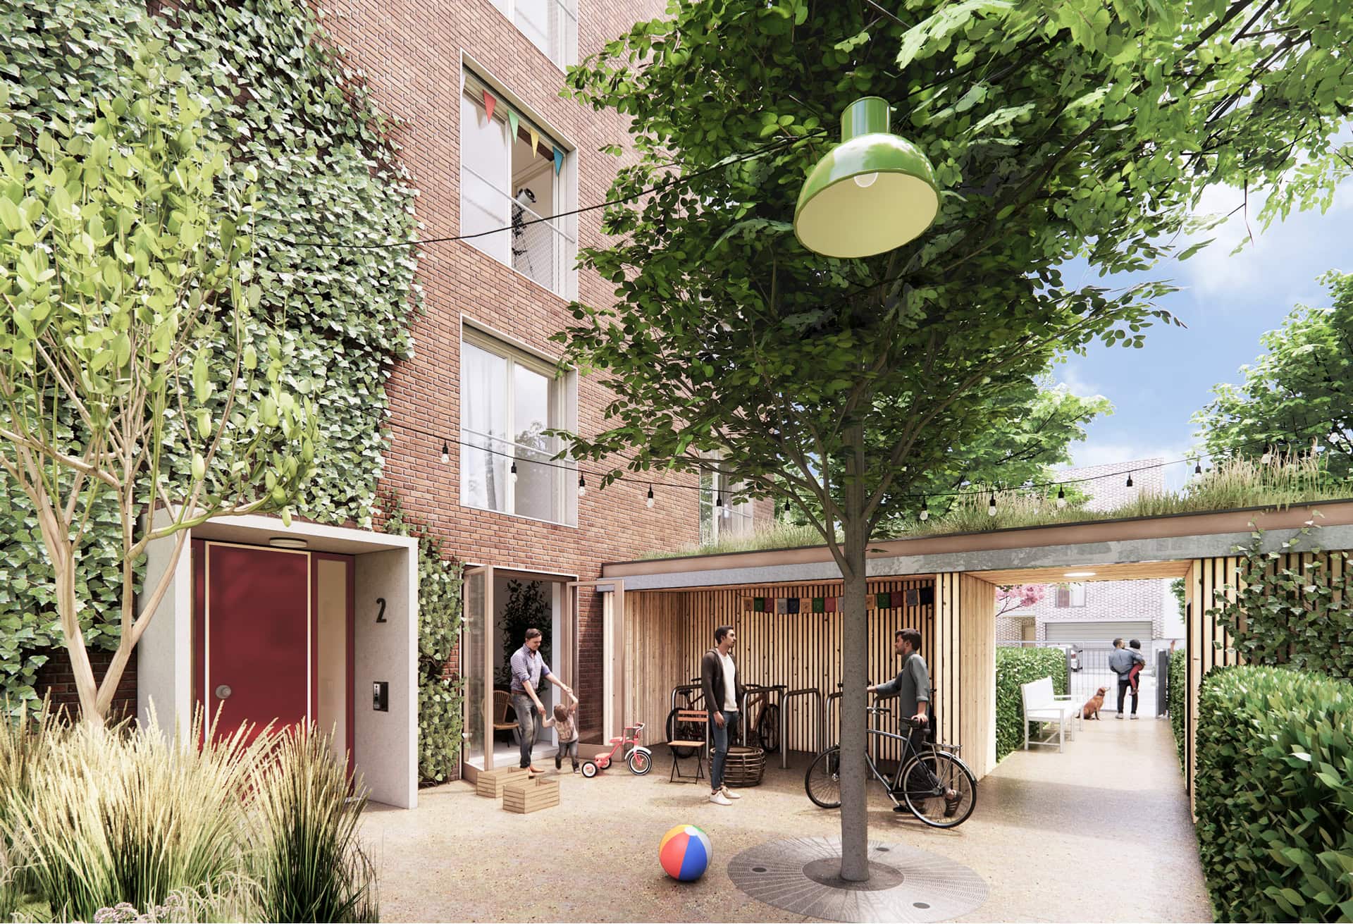
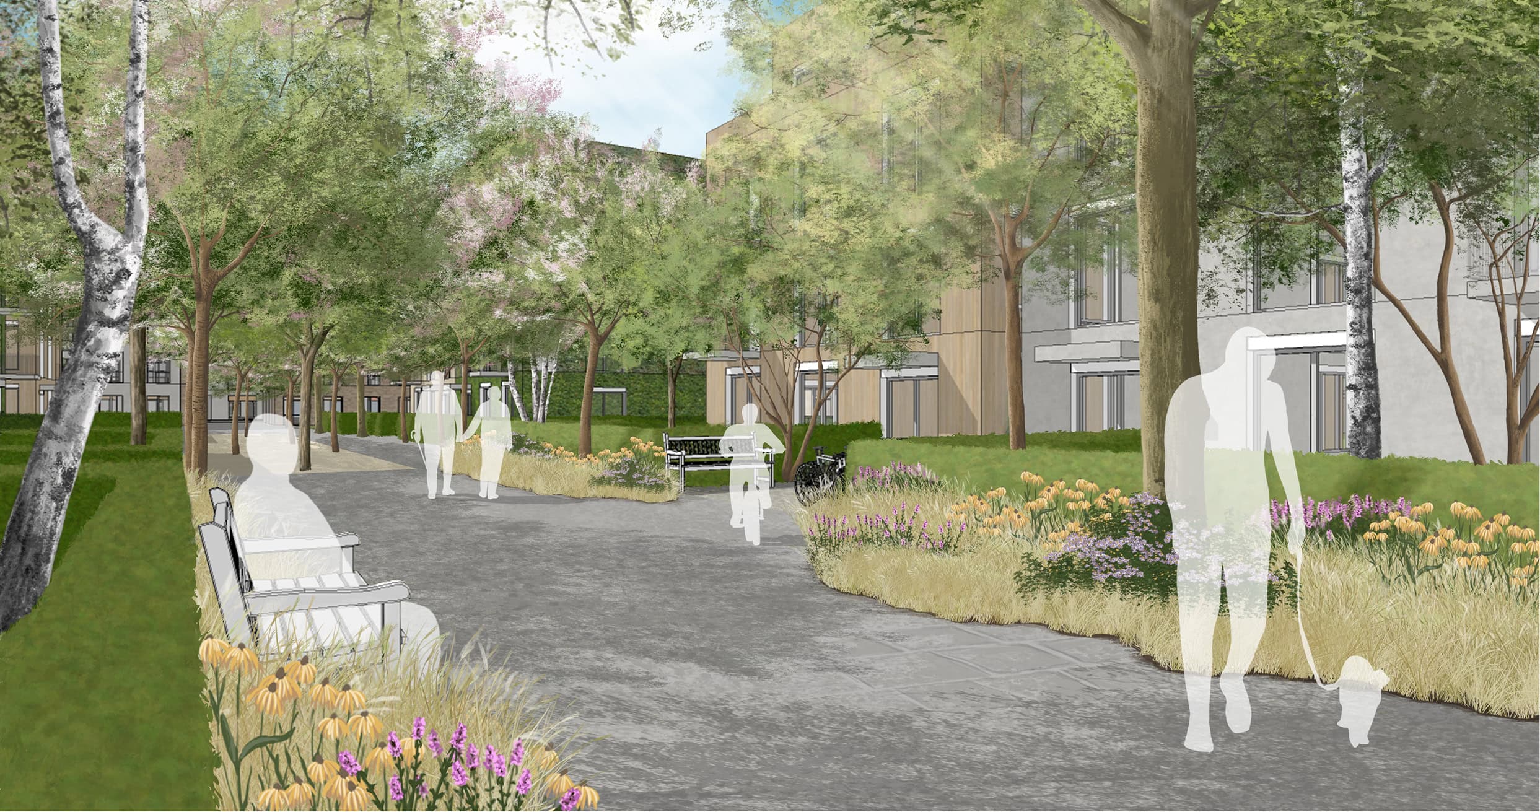
We designed the inner courtyard as a publicly accessible residential street with “townhouse”-style apartment buildings—that is, small-scale urban street-facing houses, which we conceived as three- to four-story buildings with a recessed floor and their own entrance onto the residential street. The point-block apartment buildings along Chválenická Street face all directions and have four stories plus one recessed story.
The roofs of the buildings are flat and combine paved green spaces with intensive and extensive vegetation, rooftop terraces, and areas designated for photovoltaic panels, thereby enhancing the energy sustainability of the entire area. The green roofs serve to slow the flow of rainwater, improve the microclimate of the block, and provide passive protection against overheating for the apartments on the top floors, thereby creating a high-quality living environment without the need for air conditioning.