Studio
Thanks to our experience in historic preservation, we understand the finer details and how buildings and materials age over time. We bring this approach to all our projects. We don’t build for immediate, superficial impact. We design spaces where people will feel at home even decades from now.
You can’t do that from behind a desk. That’s why every one of our projects begins in the field—with a thorough exploration of the environment and all its context. Our goal is continuity. We want our buildings to complement their surroundings with respect.
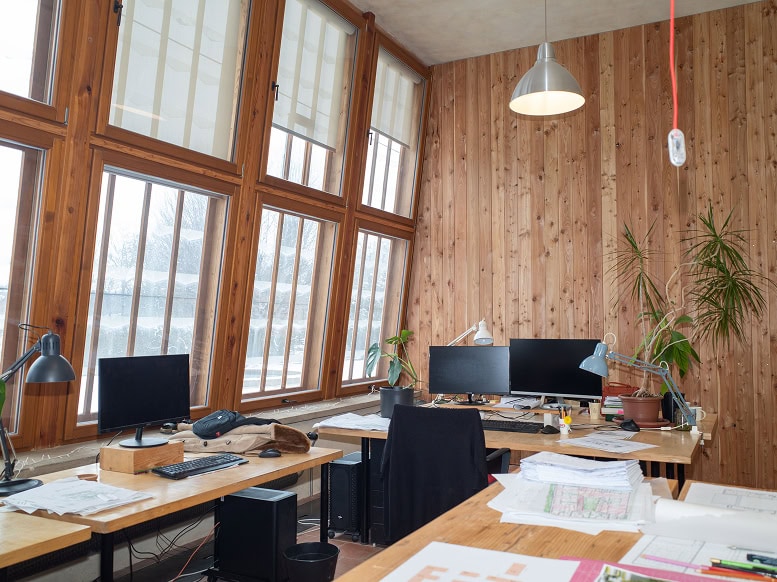
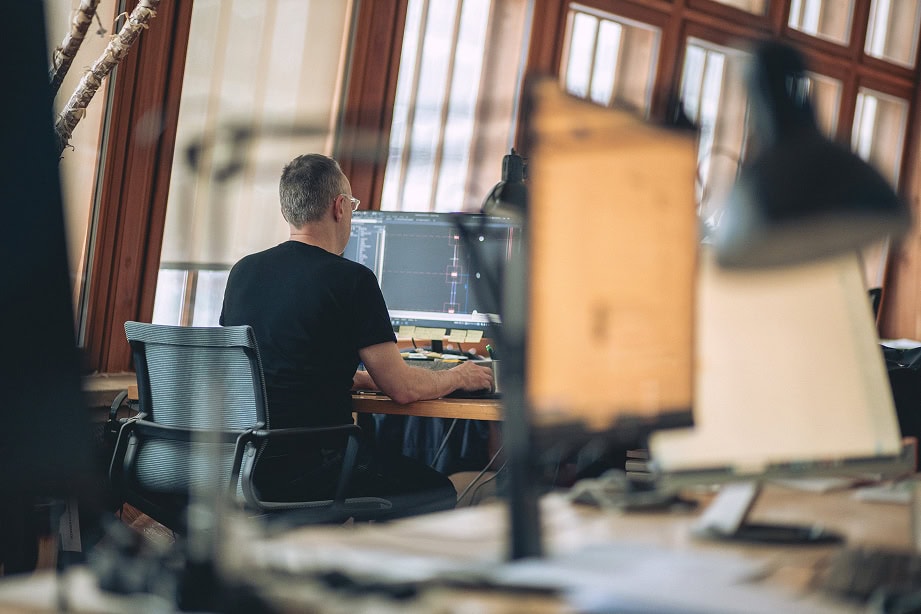
For us, architecture is not about imposing a single truth. We are willing to adapt the design as long as the quality of the result remains intact. Therefore, we do not seek a single form, but rather principles that work for everyone: the end users, the client, and the site itself.
Lidé
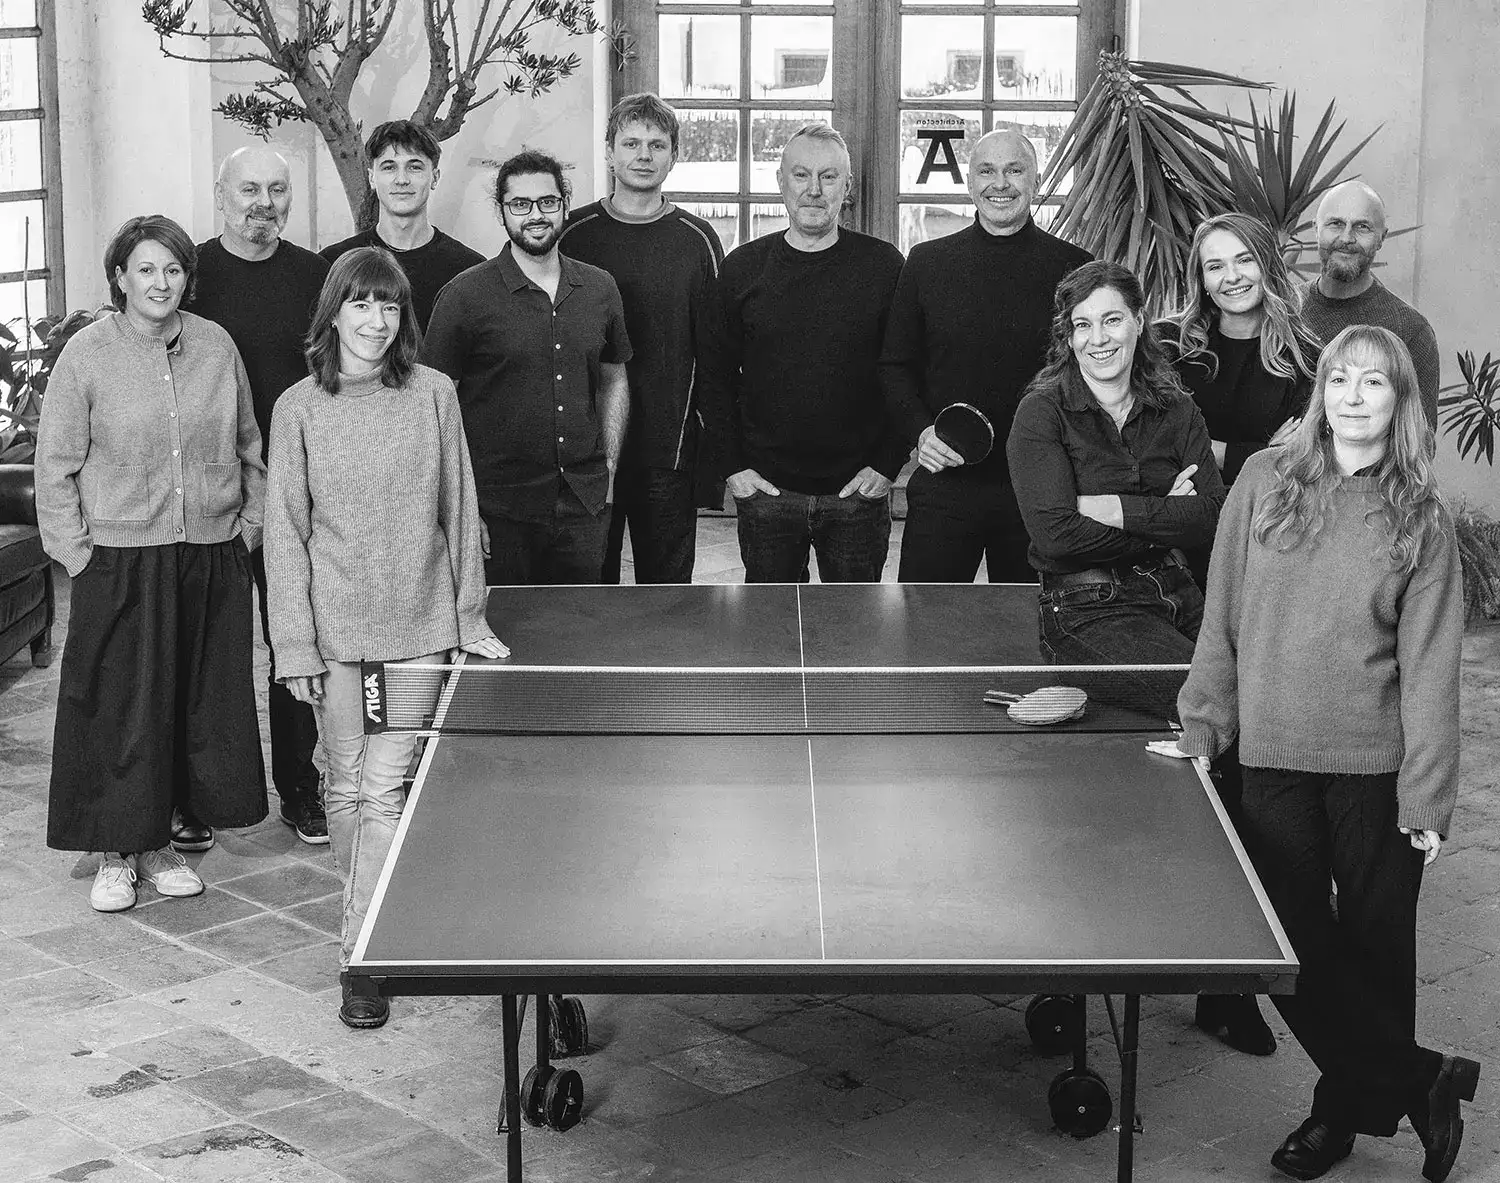
Our designs are the result of discussions involving the entire team. We combine our many years of experience with the fresh perspective of our younger colleagues. This intergenerational dialogue prevents us from falling back on routine solutions.
Regular contact with materials, craftsmanship, and nature keeps us connected to reality. Only in this way can we create a refined environment where greenery and a healthy microclimate benefit both people and the landscape.
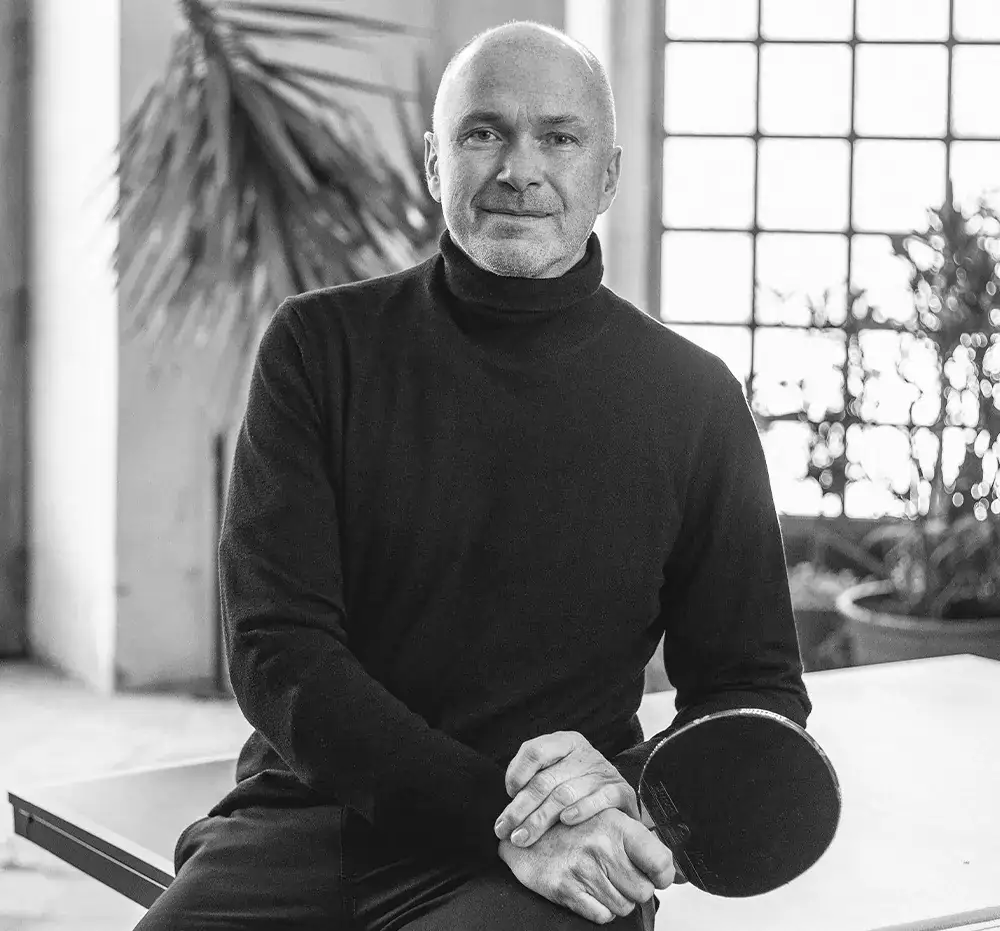
“A well-designed building doesn’t reveal when it was built. We don’t follow trends or indulge in nostalgia. We draw on proven principles from the past and design natural, high-quality environments for both the present and the future.”
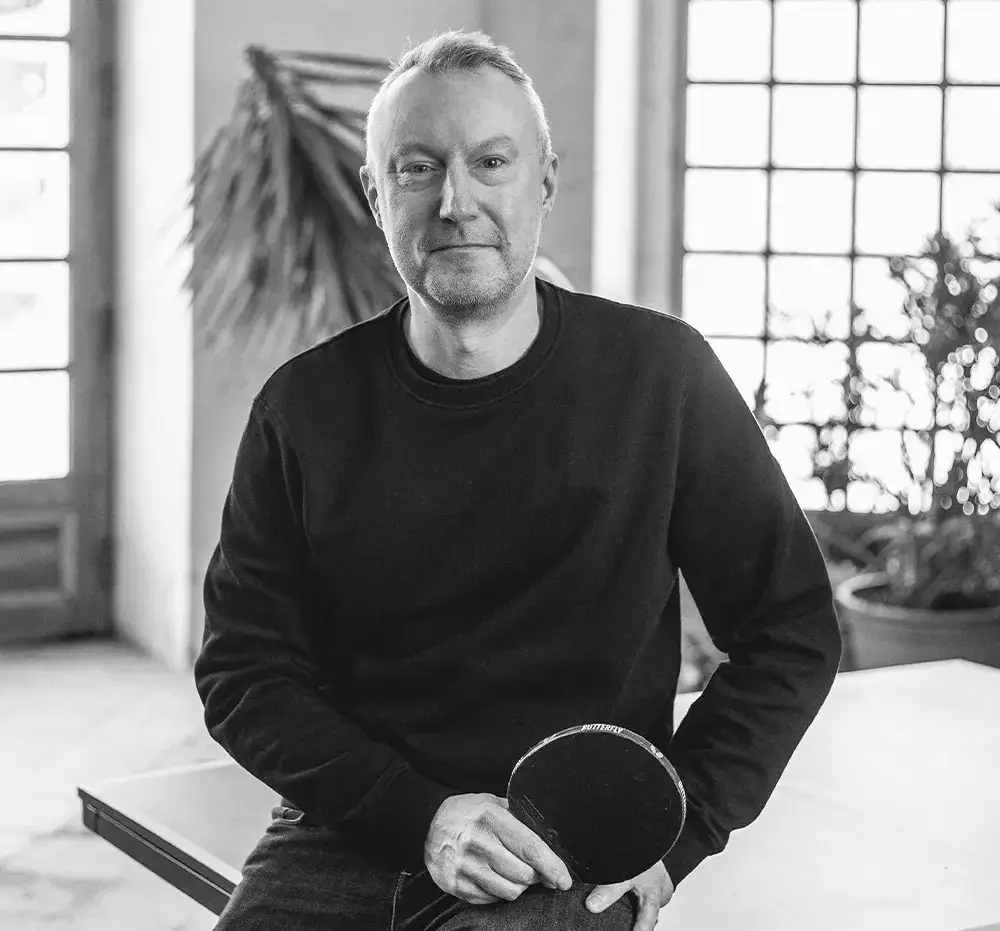
“In architecture, context is what matters most to us. I dislike the pretentiousness of buildings that are designed solely to attract attention. Good architecture doesn’t stand alone—it is part of a whole, and must therefore be in perfect harmony with its surroundings.”